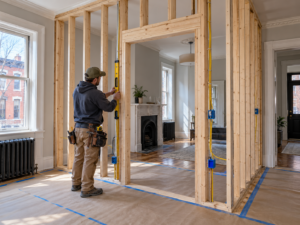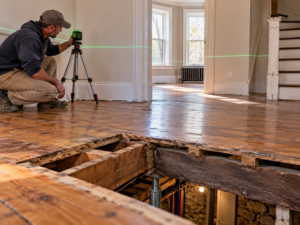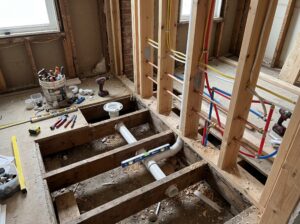
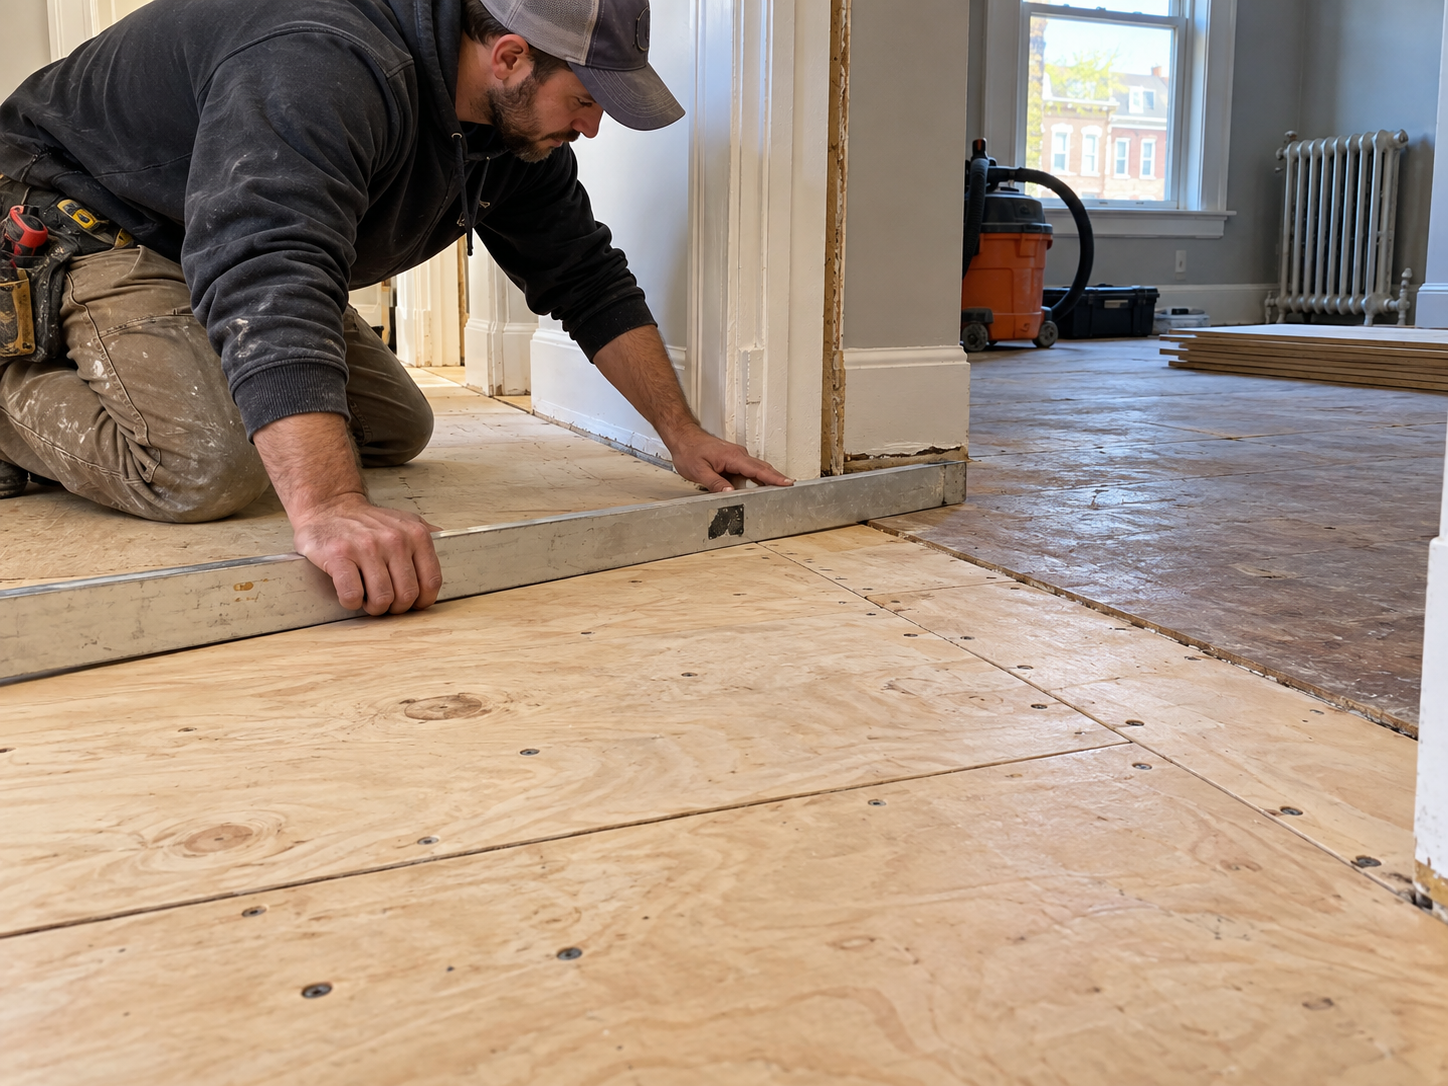
Remodeling a kitchen and bathroom together is a whole-home coordination problem as well as two room-design projects. The rooms may share access routes, utility work, material decisions, and the need for temporary facilities.
In an older Philadelphia home, a combined plan helps you see these dependencies before construction begins. It does not automatically guarantee a shorter schedule or lower cost; the benefit is a clearer understanding of how the work fits together.
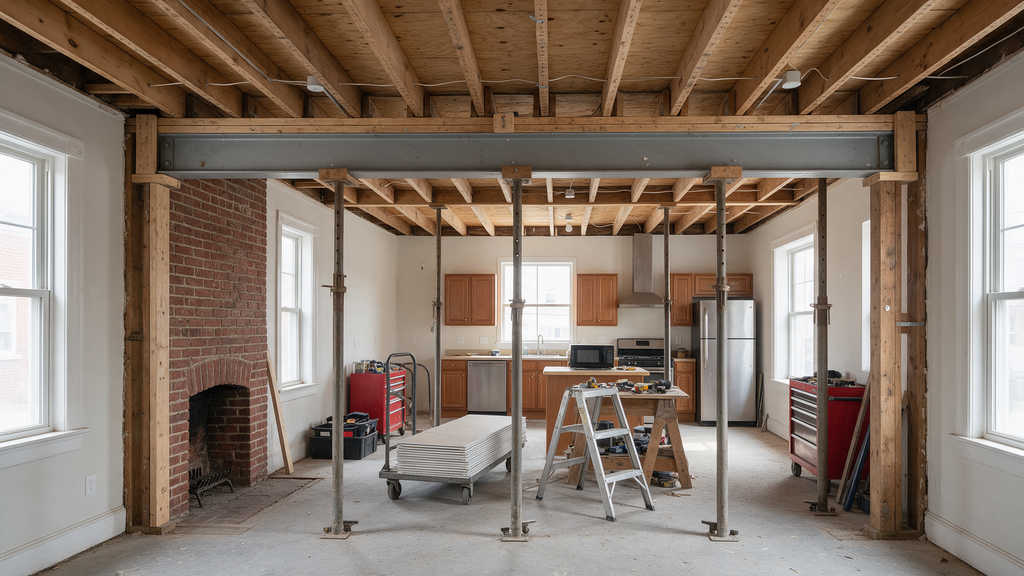
Define the combined result
Write down what needs to change in each room and which decisions affect both. Include storage, layout, fixtures, lighting, and any work in adjoining spaces. Identify what you want to retain so the scope does not expand without purpose.
A coordinated plan should distinguish essential work from optional improvements. That makes it easier to discuss alternatives if the existing conditions change the project.
Review shared systems and access
Ask whether the planned changes involve common plumbing routes, electrical work, or areas that need to be opened and restored. The relevant trades should review those questions before the sequence is finalized.
Material delivery and waste removal also need attention. In a compact home, simultaneous work in two rooms can affect circulation and storage even when the projects are physically separate.
Agree on temporary household arrangements
Discuss kitchen and bathroom availability together. A schedule that closes both spaces without a workable household plan may be difficult to live with. Clarify which facilities remain available and whether a period away from the home is needed.
Avoid relying on a day-by-day promise before scope, products, and existing conditions have been resolved. Ask how the contractor will communicate changes that affect daily use.
Finalize decisions in the order construction needs them
Cabinets, fixtures, appliances, and finishes may have different decision deadlines. Request a coordinated list that explains what must be selected before work can proceed in each room.
Include how changes will be approved and how newly discovered conditions will be documented. A single scope should make responsibility for the shared work and final restoration clear.
Contact PHS General Contractor Philadelphia to discuss a home renovation that coordinates kitchen and bathroom improvements within the needs of your older home.