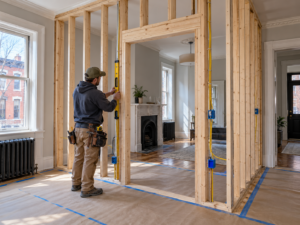
A simple wall can change how a row-home functions
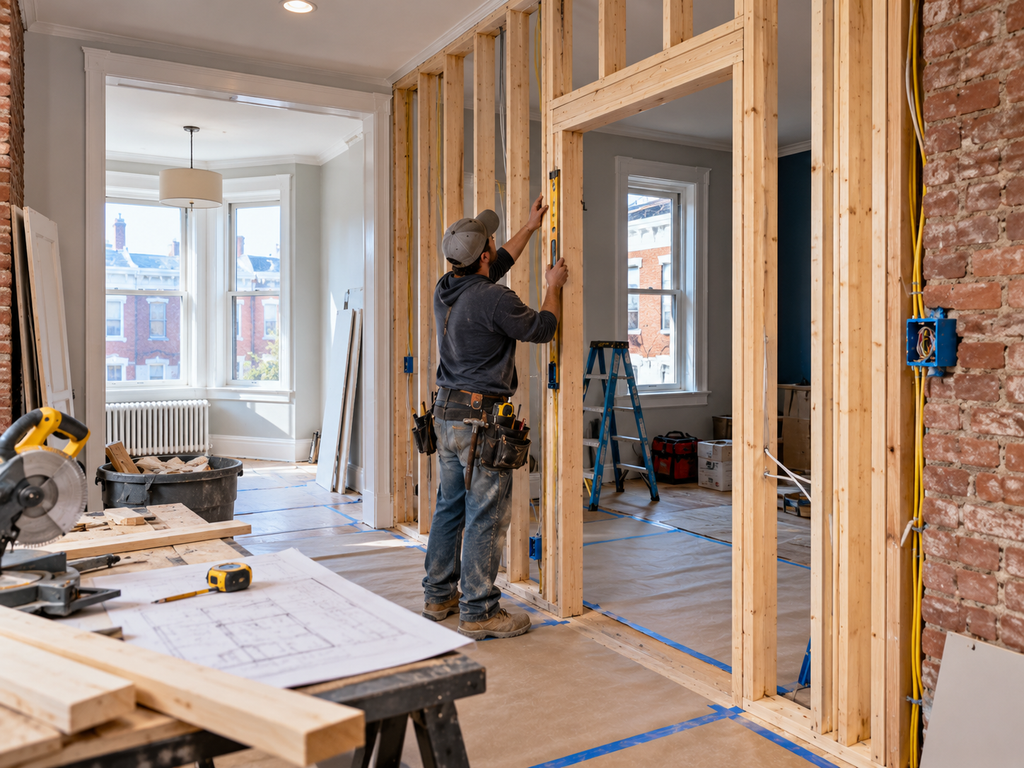
Philadelphia row-homes often need flexible space. A large bedroom may need to become two smaller rooms, an open first floor may need a quiet home office, or a finished basement may need a defined guest room. Adding a non-load-bearing partition wall can be a practical way to create privacy without redesigning the entire house.
The finished wall may look simple, but good results depend on more than fastening studs to the floor and ceiling. The contractor must confirm the wall is truly non-structural, plan the door location, protect existing flooring, coordinate outlets and switches, control sound transmission, and make the new drywall and trim look intentional beside older plaster or previously renovated surfaces.
Confirm the wall is non-load-bearing before framing
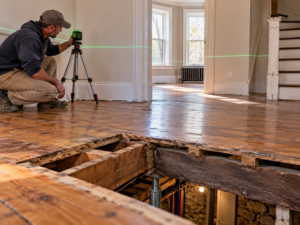
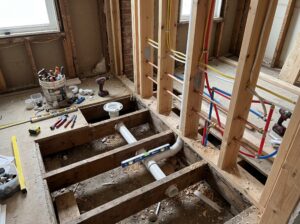
An interior partition should not be assumed to be non-load-bearing based only on its thickness or direction. Older row-homes may have framing changes, patched openings, beams, posts, or previous alterations that are not obvious from the finished room. The contractor should review joist direction, framing below and above, and any available renovation history before the new wall is laid out.
If the proposed work affects a structural element, the scope changes significantly and may require engineering and additional permitting. Keeping that distinction clear protects the homeowner from turning a small interior project into an undocumented structural modification.
Lay out the door before the studs
The door opening controls circulation, furniture placement, and privacy. In narrow Philadelphia rooms, a standard swinging door can consume valuable floor area. Depending on the space, a conventional hinged door, pocket door, surface-mounted sliding door, or carefully positioned smaller door may work better.
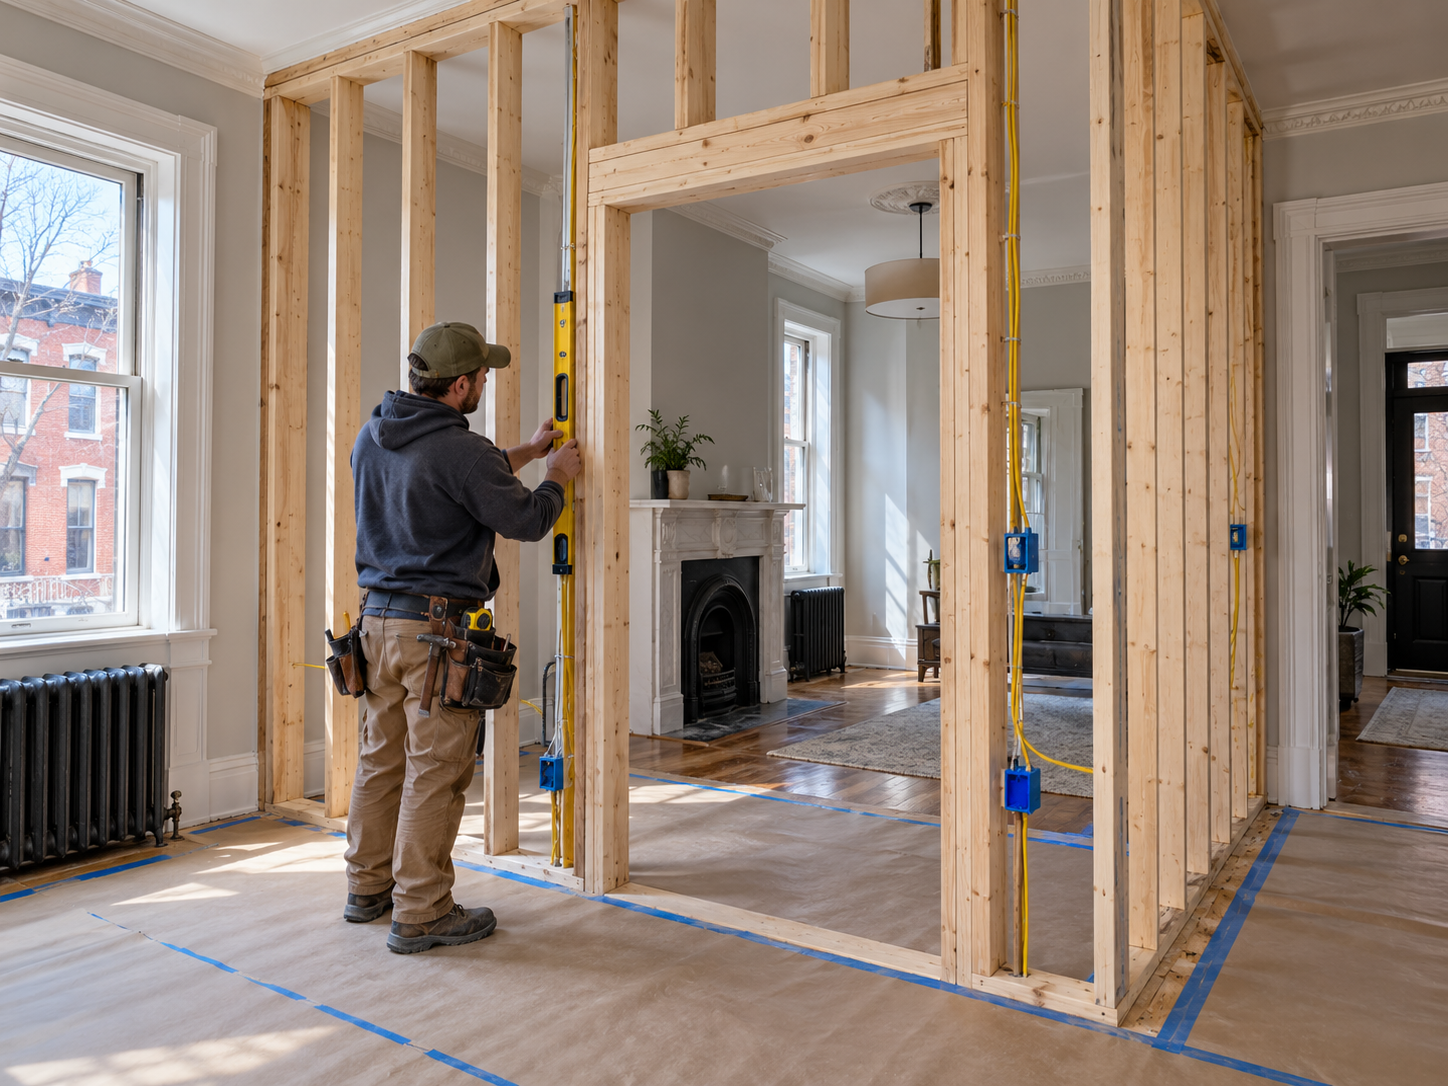
Door planning should happen before framing so the rough opening, switch location, baseboard returns, and floor transitions can be coordinated. If the existing floor is out of level, the door jamb may need custom shimming even when the wall itself is framed plumb.
Electrical and lighting should be part of the wall plan
New walls often create new electrical needs. A home office may need receptacles on both sides of the partition, a new switch location, data wiring, or wall-mounted lighting. A bedroom conversion may need lighting and receptacle planning that supports the new use of the room.
Running wiring while the studs are open is cleaner than cutting into finished drywall later. The electrician and general contractor should coordinate box depths, wire routes, insulation, and any future mounting points for televisions, shelving, or cabinetry before wallboard is installed.
Improve privacy with the right wall assembly
A basic stud-and-drywall wall provides visual separation but may not provide enough sound privacy for a bedroom or office. Sound control can often be improved with mineral-wool or fiberglass cavity insulation, resilient detailing, acoustic sealant at perimeter gaps, and careful treatment around electrical boxes. The right assembly depends on the level of privacy the homeowner expects.
Even small gaps can carry sound. Door undercuts, hollow-core doors, unsealed penetrations, and back-to-back outlet boxes can undermine an otherwise well-insulated partition. Planning these details early usually costs less than trying to improve acoustics after the room is finished.
Blend the new wall into old Philadelphia finishes
Older homes may combine plaster walls, multiple paint layers, ornate baseboards, hardwood floors, and trim profiles that are no longer sold as stock material. The new partition should be detailed to meet those surfaces cleanly. That can involve custom trim returns, careful floor protection, scribed baseboards, plaster-to-drywall transitions, and full-wall repainting where patchwork would remain visible.
PHS General Contractor Philadelphia can help homeowners evaluate interior reconfiguration projects and build a scope that connects framing, electrical work, drywall, trim, and finish restoration rather than treating each trade as an isolated task.
Frequently Asked Questions
Do I need an engineer for a partition wall?
Not necessarily for a verified non-load-bearing partition, but structural conditions should be confirmed before construction. If the wall affects load paths, the scope changes.
Can a partition wall improve sound privacy?
Yes. Cavity insulation, careful sealing, door selection, and other assembly details can improve privacy when they are included during framing.
Can the wall be removed later?
Often yes if it remains non-structural, but electrical, flooring, trim, and finish restoration should be considered.