Open Concept Floor Plan Conversions for Philadelphia RowhomesHistoric Philadelphia row-homes were built for a different era. Constructed primarily between the late 1800s and the 1930s, these properties were designed with compartmentalized layouts. A typical first floor featured a distinct vestibule, a formal front parlor, a formal dining room in the middle, and a cramped, enclosed galley kitchen at the rear.Today, modern lifestyles demand connectivity.
Homeowners want open, airy spaces where the kitchen flows seamlessly into the dining and living areas, allowing for better entertaining and unimpeded natural light from the front windows to the back patio.Converting a traditional segmented rowhome into an open-concept layout is one of the most trans-formative interior remodeling projects you can undertake. However, tearing down walls in a 100-year-old property is never a simple demolition job. At PHS General Contractor Philadelphia, we specialize in high-quality whole-home renovations and space re-configurations.
PHS General Contractor Philadelphia — official website. Philadelphia L&I: Building Permits.
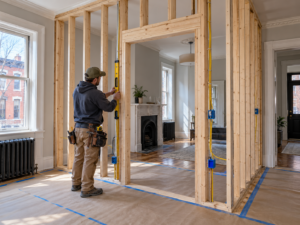
Here is a technical breakdown of what it takes to successfully execute an open-concept conversion.The Architectural Reality of Removing WallsThe most critical hurdle in any open-concept conversion is determining which walls are holding up your house.In a standard 16-foot-wide Philadelphia rowhome, the floor joists typically run horizontally between the two shared masonry party walls. The internal walls running perpendicular to these joists often serve as mid-span supports, preventing the joists from sagging under the weight of the second floor.
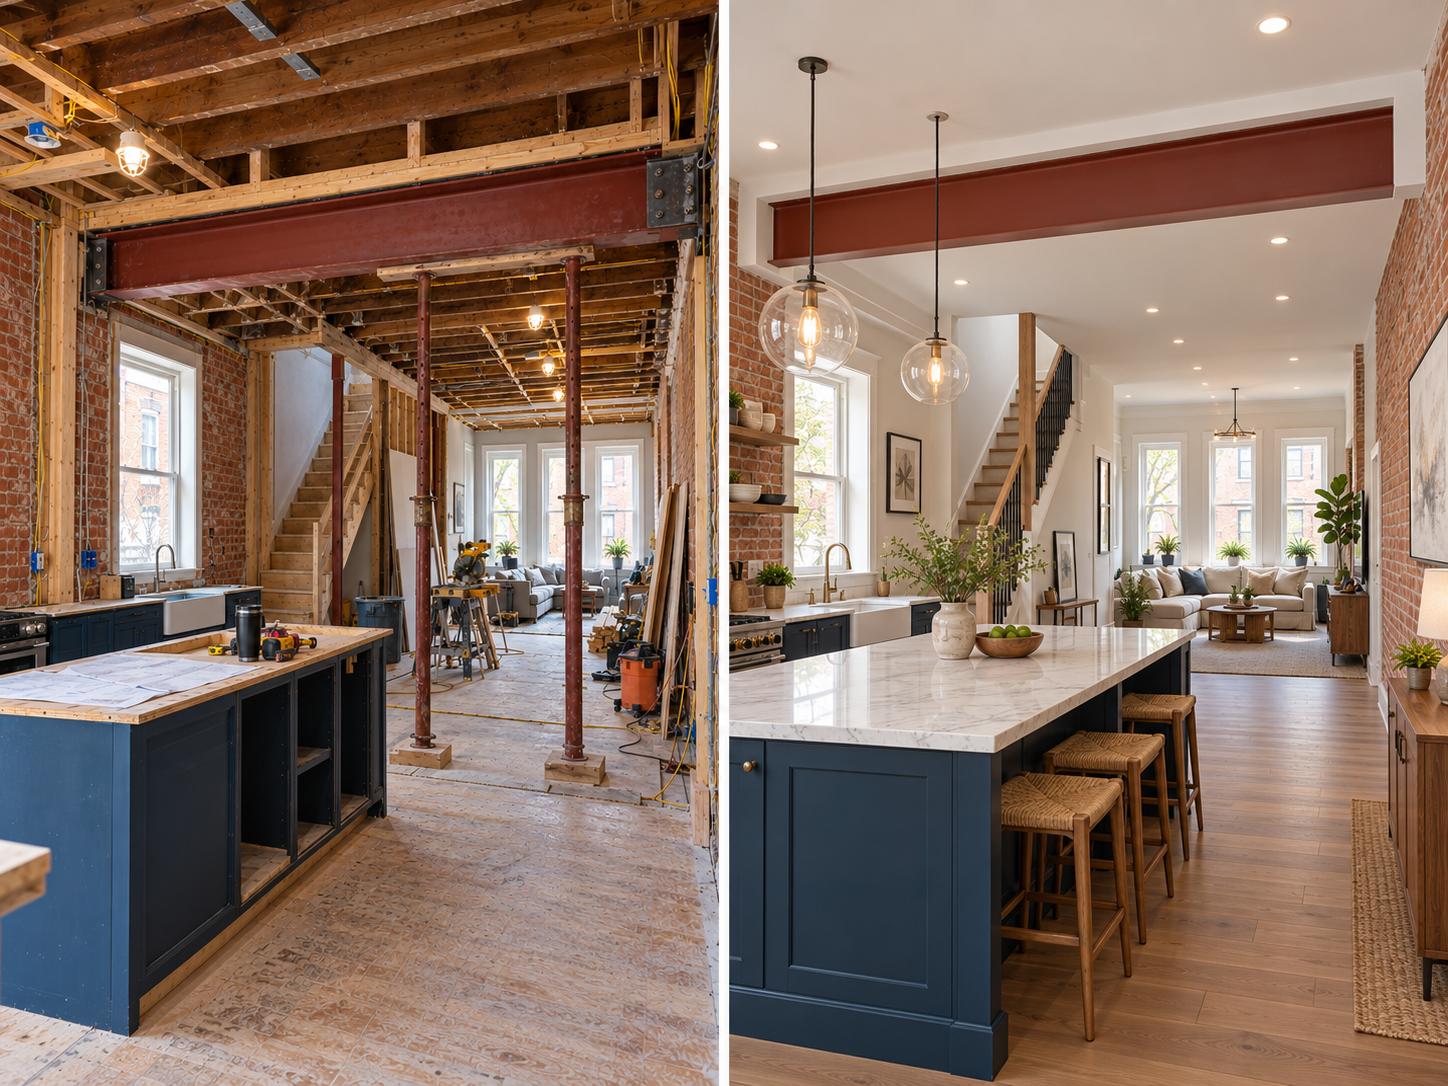
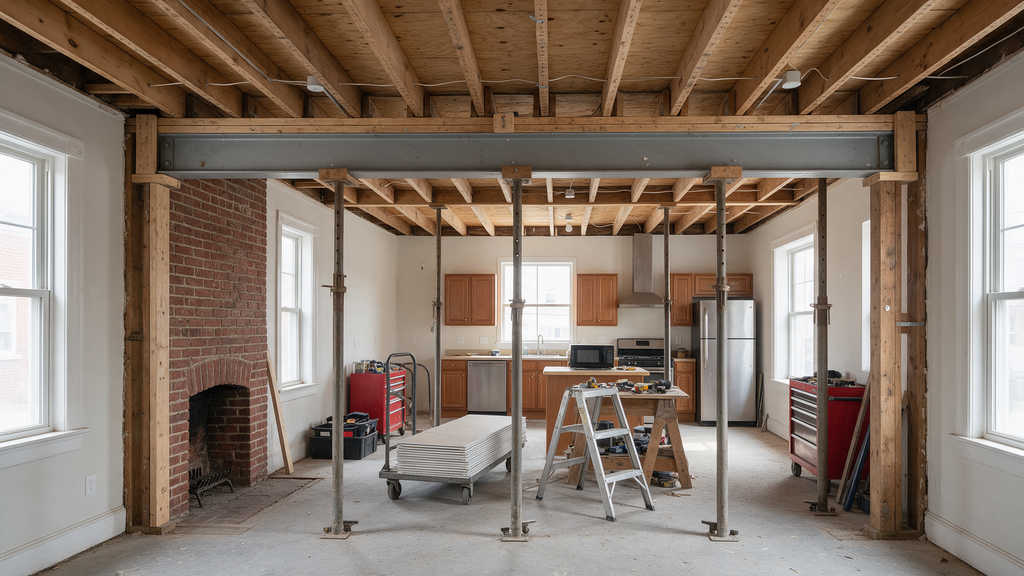
These are load-bearing walls.If you wish to remove a load-bearing wall to open up your floor plan, the structural load must be transferred to a new engineered beam (often steel or laminated veneer lumber, LVL). While PHS handles comprehensive interior renovations and space reconfiguration, any load-bearing modifications will require collaboration with a licensed structural engineer and a Standard Building Permit from the Philadelphia Department of Licenses and Inspections (L&I).If a wall runs parallel to the floor joists, it is generally a non-load-bearing partition wall.
Removing partition walls is less structurally complex and can often be permitted more easily, but it still requires careful planning regarding the mechanical systems hidden inside.Rerouting Hidden Mechanicals, Plumbing, and ElectricalWalls in older homes are not just visual barriers; they are the physical pathways for your home’s vital systems. When you remove a wall—even a non-structural partition—you lose the cavity that hides plumbing stacks, HVAC ducts, and electrical wiring.Electrical RelocationAlmost every wall contains electrical outlets or light switches. When the wall is demolished, these circuits must be rewired.
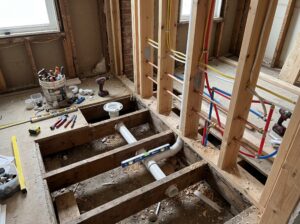
In an open-concept space, you will lose wall space for required electrical receptacles. To comply with the National Electrical Code (NEC), which dictates how far apart outlets can be, your electrician may need to install floor outlets or route new wiring through kitchen islands to ensure the room remains functional and up to code.Plumbing StacksIf the wall you want to remove sits directly below a second-floor bathroom, there is a high probability it contains a 3-inch or 4-inch cast iron soil stack or copper water supply lines.
Rerouting a main plumbing stack is a major undertaking. It often requires opening up the ceiling and adjacent walls to shift the pipes horizontally before dropping them down a different wall cavity, ensuring the drain maintains the proper pitch (slope) for gravity-fed drainage.HVAC DuctworkIf a wall contains a heating register or return vent, the ductwork must be relocated. In an open-concept conversion, achieving balanced heating and cooling can be difficult because you are consolidating three separate climate zones into one large volume of air.
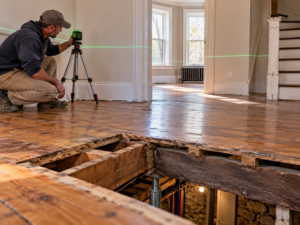
HVAC systems often need to be rebalanced, and new floor or ceiling registers installed to ensure the open space doesn’t suffer from cold spots in the winter.Flooring Continuity and Subfloor LevelingThe visual success of an open-concept floor plan relies heavily on a single, continuous flooring material running unbroken from the front door to the back wall.When you remove a wall that has stood for a century, you will be left with a trench in the floor.
Furthermore, because different rooms settle at different rates over time, you will almost certainly discover that the floor in the old dining room is a half-inch higher or lower than the floor in the old living room.Before new hardwood or luxury vinyl plank (LVP) can be installed, the subfloor must be perfectly flat. This often involves sistering new lumber to sagging floor joists or pouring self-leveling concrete underlayment across the entire first floor to create a single, unified plane.
Skipping this step will result in buckling floors, noticeable humps, and a compromised renovation.Zoning Spaces Without WallsOnce the walls are gone, the challenge shifts to interior design. A completely open 16×40-foot box can feel cavernous and uninviting if it lacks definition. The goal is to create distinct functional “zones” (cooking, dining, lounging) without using physical barriers.Kitchen Islands as Anchors: A large, custom kitchen island is the most effective way to separate the prep area from the living area.
It acts as a visual boundary, provides essential counter space, and serves as an informal dining area.Lighting Zones: Use varied lighting to define spaces. Pendant lights over the kitchen island, a statement chandelier over the dining table area, and recessed LED lighting in the living room help demarcate the zones visually.Ceiling Details: Sometimes, contractors will leave the new structural support beam exposed or wrap it in finished wood. Dropping a small soffit or utilizing different ceiling finishes can subtly indicate where one room ends and another begins.
FAQs About Open Concept Conversions
Do I need an architect to remove interior walls
?If the walls are non-load-bearing, an architect may not be required for the physical demolition, though professional design help is highly recommended. However, if the walls are load-bearing, Philadelphia L&I absolutely requires stamped architectural and structural engineering plans to issue a Standard Building Permit.Will removing walls make my home colder?An open floor plan changes how air circulates. Without walls to trap heat in smaller rooms, the space may feel drafty if your HVAC system is not properly balanced.
Upgrading insulation and sealing drafty windows is crucial when opening up an older home.Can I use an EZ Permit for an open-concept remodel?If you are doing non-structural interior demolition (removing partition walls only) and updating finishes without altering the footprint, you may be able to utilize specific EZ permit standards for interior demolition and alterations. However, major mechanical rerouting or load-bearing changes require standard permits.Transforming a segmented rowhome into a modern, open-concept living space requires precision, experience, and comprehensive project management.
Contact PHS General Contractor Philadelphia to discuss your vision and learn how we can reconfigure your home’s layout.