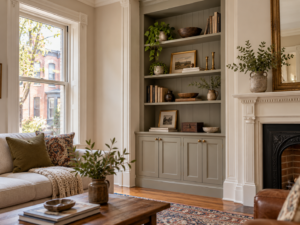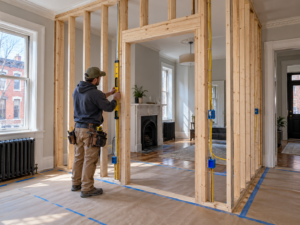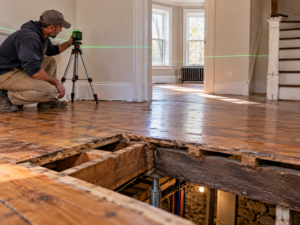

In established Philadelphia neighborhoods like Manayunk, East Falls, West Philadelphia, and Brewerytown, older homes feature distinctive exterior facades, rich historic character, and solid masonry construction. However, their interior floor plans were designed for 19th- and early 20th-century lifestyles, featuring small, closed-off rooms, dark corridors, and isolated kitchens separated from living spaces.
Reimagining these historic interiors requires creative structural design. Transforming compartmentalized rooms into bright, open-concept living environments satisfies modern living preferences while honoring the property’s exterior heritage.
The Design Elements of Whole-Home Interior Transformations
A modern whole-home conversion redefines spatial flow and natural light distribution throughout the building:
+——————————————————————-+
| OPEN-CONCEPT TRANSFORMATION STEPS |
| |
| [1. Remove Internal Load Walls] –> [2. Recess Flush LVL Beams] |
| | |
| [4. Expand Rear Glass Openings] <– [3. Open Central Stairwells] |
+——————————————————————-+
Key Design Strategies:
- Open-Concept Structural Conversions: Removing interior load-bearing partition walls between living, dining, and kitchen areas creates continuous, flexible living spaces ideal for family time and entertaining.
- Open Central Stairwells: Replacing traditional enclosed staircases with modern open-riser stairs, glass railings, or sleek steel balusters allows natural light from upper floor skylights to illuminate lower levels.
- Expanding Rear Architectural Openings: Replacing small rear doors and windows with large multi-slide glass patio doors connects interior kitchen and living spaces directly to outdoor decks or landscaped gardens.
Design strategies outlined by the American Institute of Architects: Residential Design and Open Concept Standards → https://www.aia.org highlight the importance of balancing open living areas with quiet, functional zones for home offices and private retreats.
Property owners exploring layout redesign ideas can browse our portfolio of whole-home transformations
Structural Considerations in Open Floor Plan Conversions
Removing interior load-bearing walls requires precise engineering execution to preserve structural integrity:
+—————————————————————–+
| LOAD-BEARING BEAM DYNAMICS |
| |
| Roof & Upper Floor Loads |
| || |
| ===================== <– Engineered Steel W-Beam |
| || || |
| [Laminated Post] [Laminated Post] |
| || || |
| ===================== <– Reinforced Foundation Footings |
+—————————————————————–+
Temporary Structural Shoring: Before removing load-bearing walls, carpenters build temporary support walls to carry upper floor and roof loads safely during construction.- Structural Steel Insertion: Heavy structural steel W-beams or multi-ply laminated veneer lumber (LVL) beams are lifted into place and recessed flush within the ceiling joists, maintaining continuous, unobstructed ceiling heights.
- Point Load Foundation Reinforcement: Vertical support posts carry beam loads down to basement foundation pads. Upgrading or pouring new concrete footings ensures proper load distribution onto solid earth.
Frequently Asked Questions
Does creating an open floor plan affect a home’s acoustic comfort?
Open floor plans increase sound transmission across living areas. Incorporating acoustic insulation batts in interior partition walls, choosing area rugs, and installing sound-dampening ceiling drywall helps control noise levels.
How are heating and cooling balanced across open multi-story spaces?
Multi-zone HVAC systems, smart thermostats, and returns located near ceiling heights prevent warm air from rising entirely to upper floors, ensuring consistent temperatures throughout the home.
Can historic details like exposed brick walls be preserved during open renovations?
Yes. Brick party walls are gently cleaned, repointed, and sealed to create striking architectural feature walls that add warmth and historic character to modern open floor plans.
What permit documentation is required for open floor plan structural conversions?
Permit applications require detailed architectural floor plans, structural engineering calculations, beam sizing details, and foundation support specifications stamped by a licensed professional engineer.
Reimagine Your Home’s Interior Potential
Transforming a traditional property in Manayunk, East Falls, West Philadelphia, or Brewerytown into an open, modern living environment improves daily functional comfort and unlocks long-term property value. Expert structural execution delivers airy, light-filled spaces built to last. Contact PHS General Contractor Philadelphia today to discuss your whole-home renovation vision.