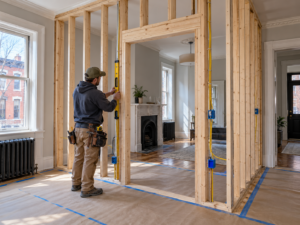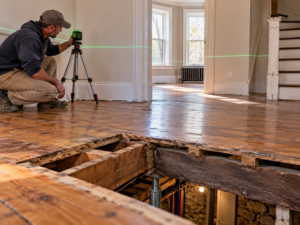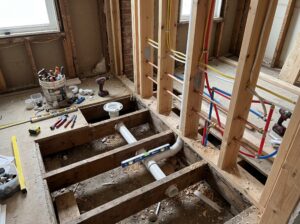
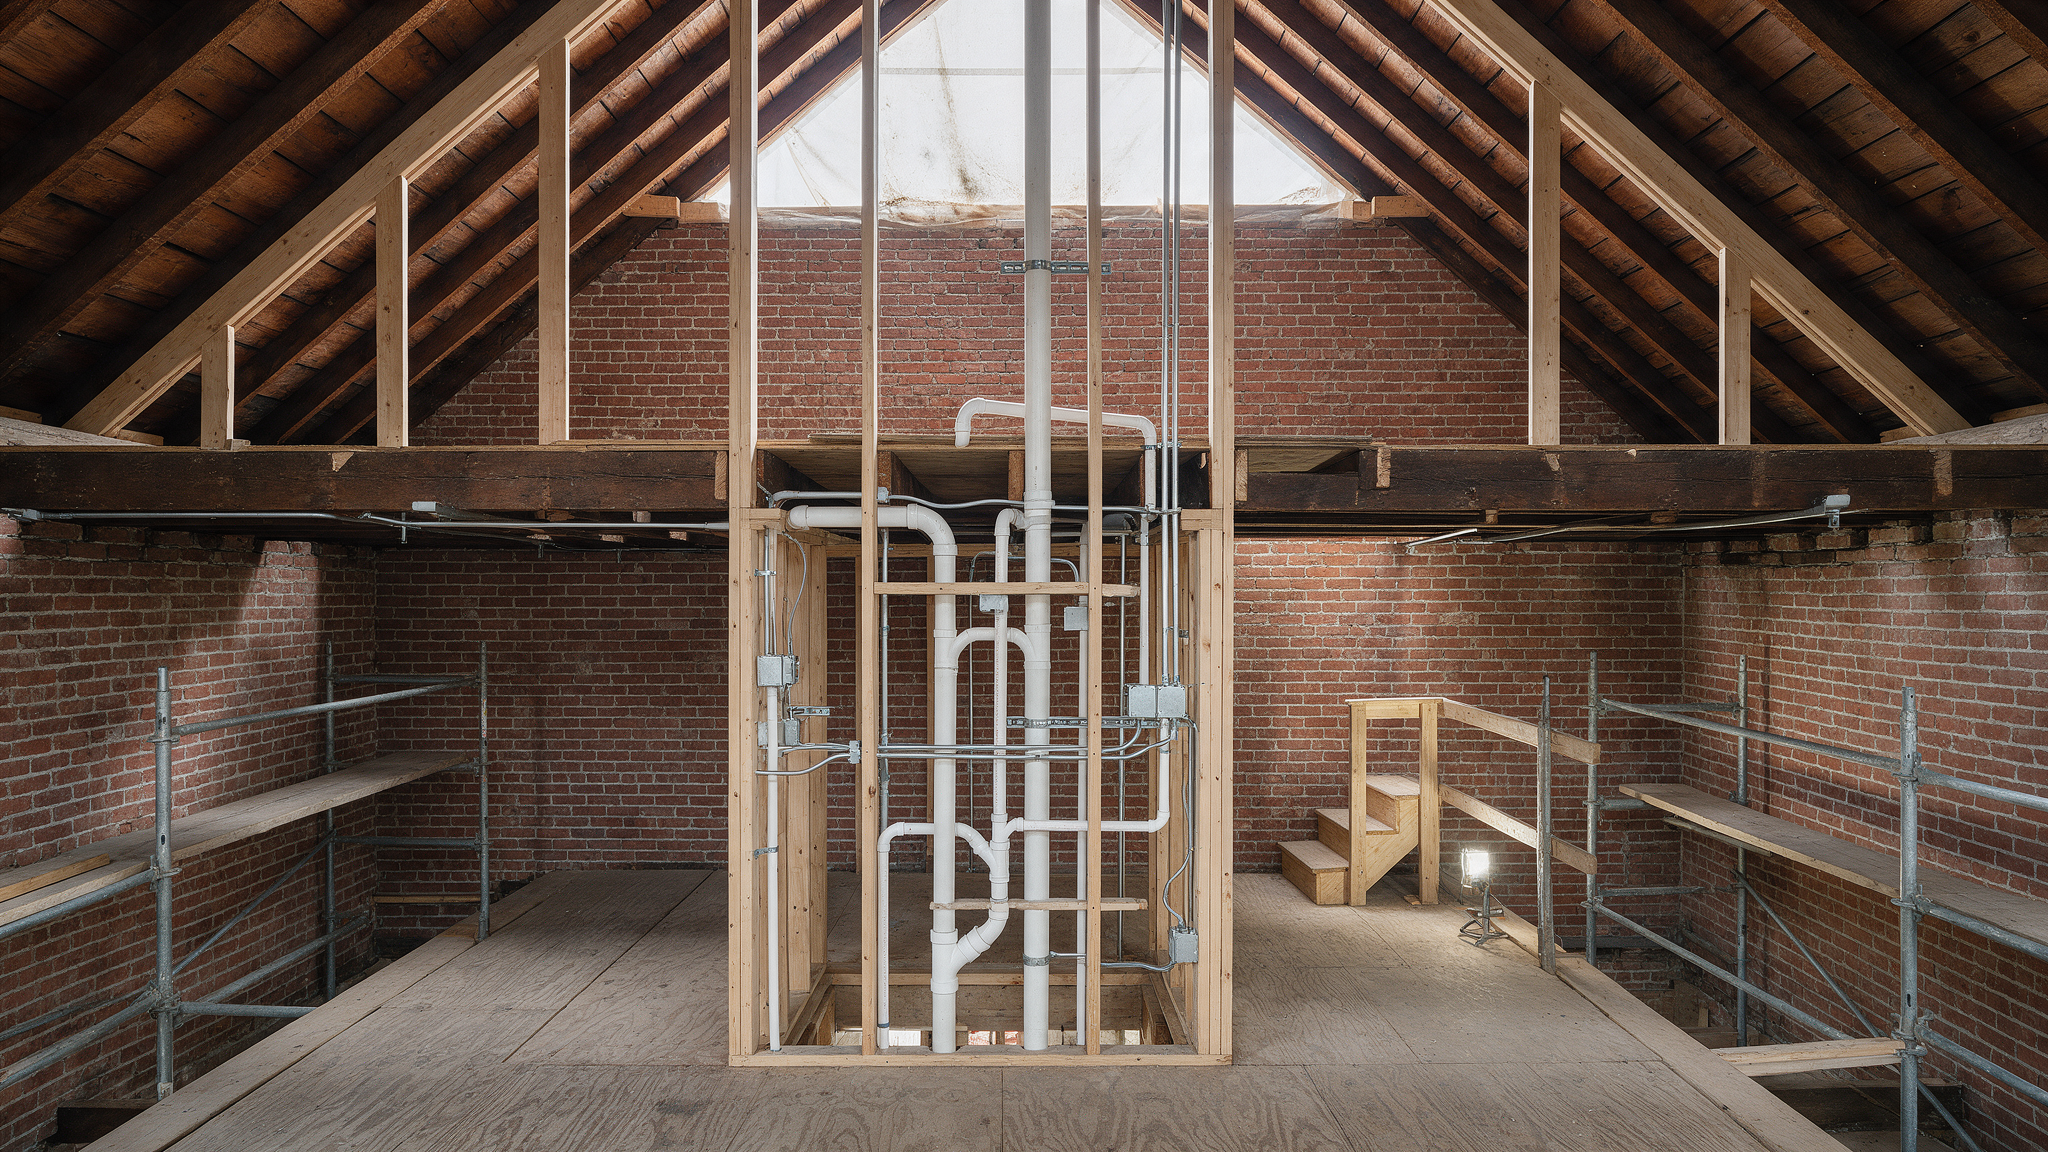
A multi-room remodel can affect more of a home than the rooms receiving new finishes. Electrical routes, plumbing work, access, and surface restoration may connect several areas into one construction sequence.
For an older Philadelphia home, planning those connections early helps define the project. The goal is to understand the shared work before separate room decisions make it harder to coordinate.
Map the rooms and the systems affected
Describe the improvements in each room and identify any proposed fixture, appliance, or layout changes. Ask which existing systems need review and what access may be required elsewhere in the house.
A room-by-room wish list is useful, but it should be combined into a scope that shows dependencies. Work behind a wall in one room may affect the timing of restoration in another.
Coordinate assessment before finishes
Relevant trade review should inform the construction plan. Ask which decisions can be finalized at the initial stage and which depend on investigation of existing conditions.
Avoid ordering finishes on the assumption that all concealed routes can remain as they are. If access or system changes are needed, those findings should be incorporated into the project before surfaces are closed.
Define opening and restoration work
Clarify the areas expected to be opened, how they will be protected, and what restoration is included. Paint, trim, flooring, and drywall may need coordination beyond the principal work area.
If findings change the required access, ask how the revised scope will be documented and approved. A plan should make those decisions visible instead of leaving the household to discover them during construction.

Plan household use across the project
Discuss the rooms and utilities that need to remain available and the phases that may interrupt them. The sequence should reflect the home’s layout and the household’s practical needs.
Finalize shared decisions through one clear communication process. Cabinet layouts, fixtures, lighting, and finish choices should be reviewed against the work they affect rather than approved independently.
Contact PHS General Contractor Philadelphia to discuss coordinated multi-room remodeling that connects room improvements, shared systems, and final restoration in a defined residential renovation plan.