Upgrading Staircase Balusters and Handrails in Older Homes is a practical planning question for property owners in Philadelphia. The right approach depends on the existing conditions, the way the space or system is used, and how the proposed work interacts with surrounding materials. Understanding those details early helps prevent a cosmetic decision from creating a larger construction, maintenance, or code problem later. That review should happen before demolition, fabrication, or installation begins.
Start with Safety and Code Geometry
A handrail is a graspable safety component, while a guard and its balusters prevent falls from open sides. They are related but not interchangeable. Before selecting a new style, measure stair width, railing height, openings, landings, and attachment points so the visual update does not weaken the protective system.
Inspect the Existing Newel Posts and Stringers
Loose railings often originate at newel posts, blocking, or stringer connections rather than the visible balusters. Cosmetic replacement will not correct movement below. Opening small areas strategically can reveal whether the stair needs reinforcement before new posts, brackets, or railing sections are installed.
Coordinate Old and New Millwork
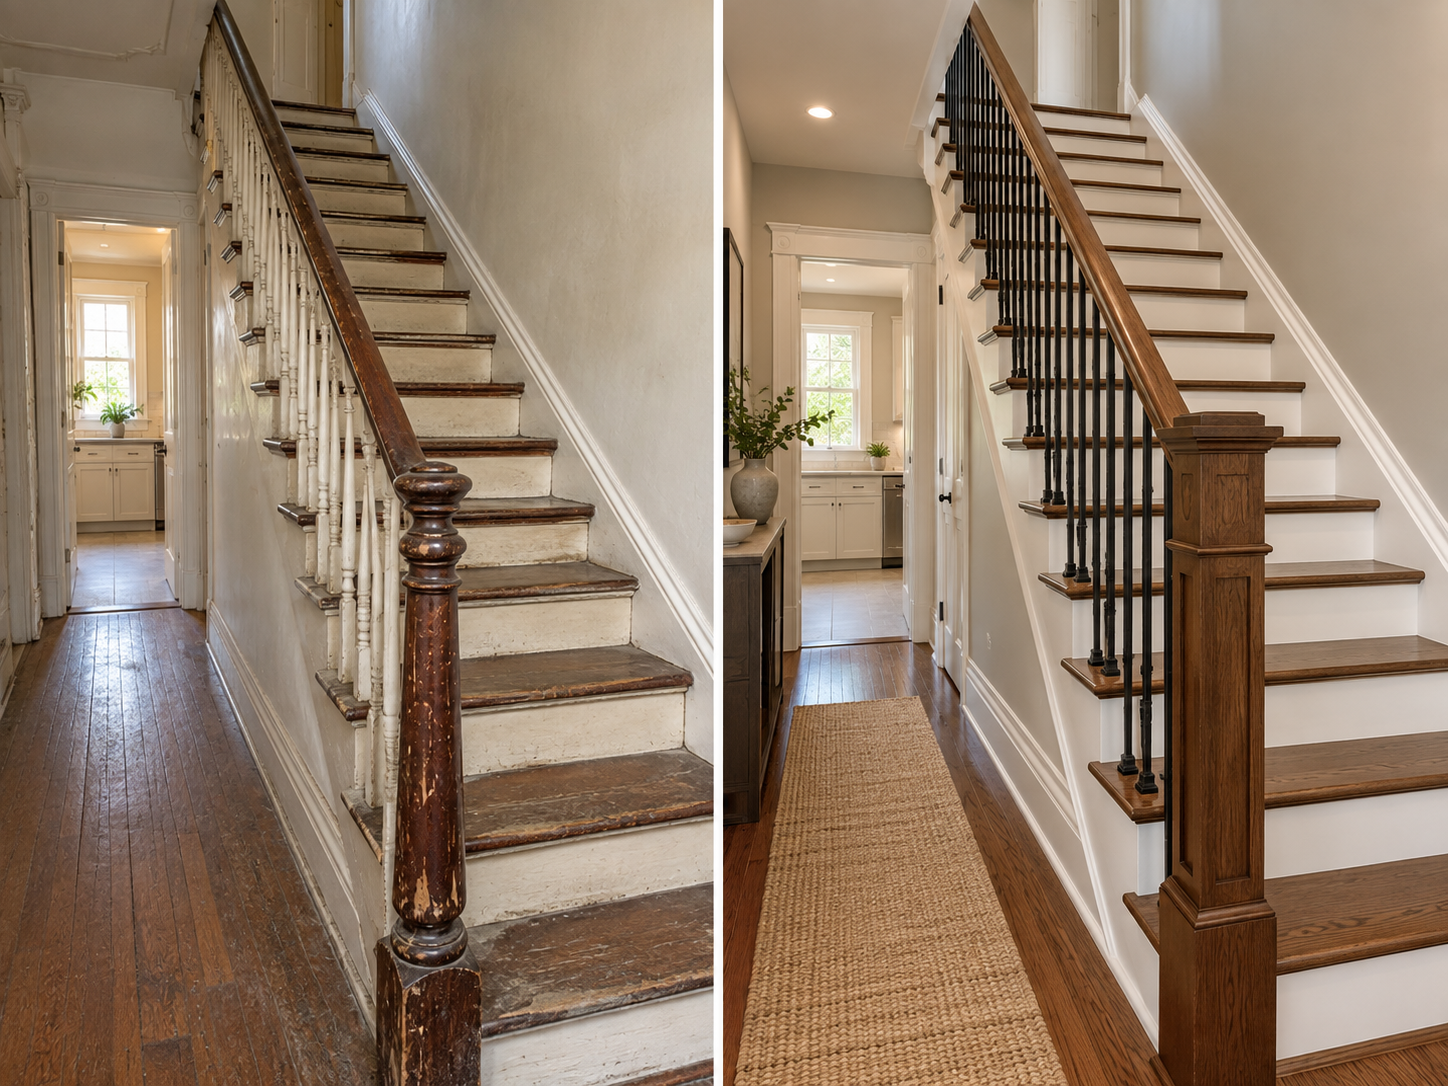
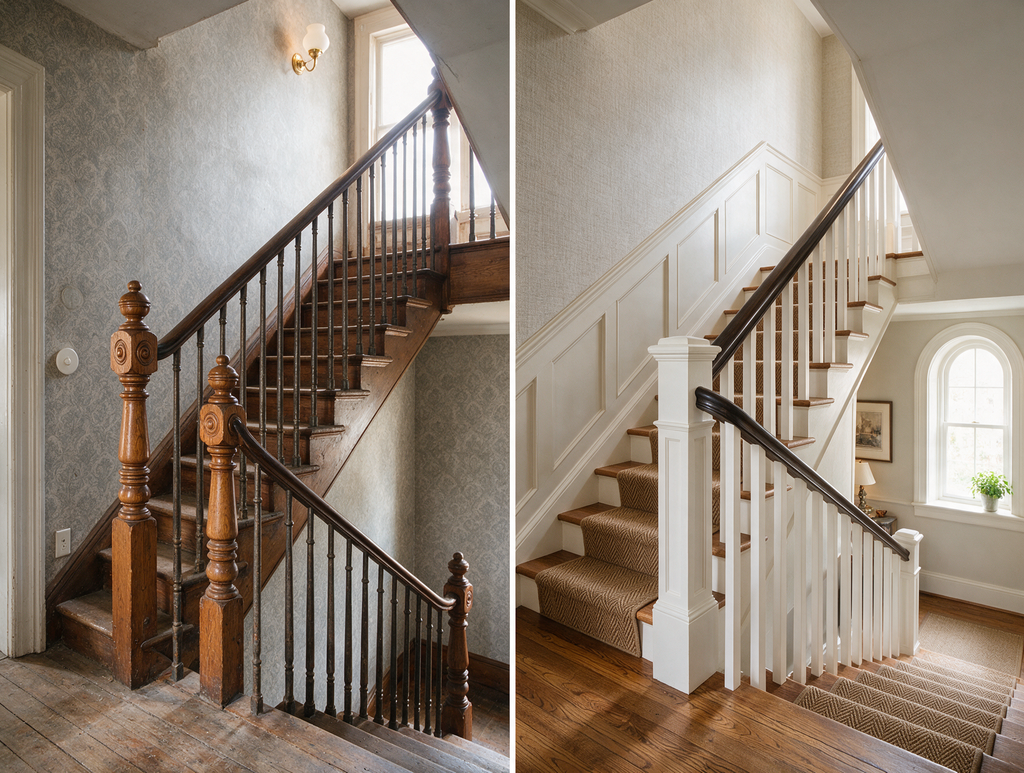
Older Philadelphia stairs may have custom profiles that do not match stock components. Homeowners can preserve original newels, replace only damaged balusters, or install a complete new system. Consistent wood species, stain color, spacing, and transitions at the landing are essential when repaired pieces meet new fabrication.
Finish Work Requires Protection and Access
Removing rails can leave stairs temporarily unsafe and may interrupt movement between floors. The schedule should include temporary protection, sanding containment, stain or paint drying, and final tightening after finishes cure. Planning these details matters when residents remain in the house during the renovation.
Questions to Resolve Before Work Begins
Before comparing proposals, make sure each contractor is pricing the same boundaries, materials, preparation, protection, access, disposal, and finish restoration. Ask which selections must be finalized before work begins, which conditions remain allowances, and which approvals or inspections can affect the schedule. Product data and drawings should match the written scope. This makes it easier to distinguish a genuinely different construction approach from a price difference created by missing work. Record approved samples, model numbers, colors, profiles, and installation requirements in one selection log. The agreement should also explain change-order authorization, progress documentation, cleanup standards, final inspection, and the information the owner receives for maintenance after the project is complete.
Planning the Next Step
Property owners should compare the visible condition with the broader assembly, confirm any permit or manufacturer requirements that apply, and document the proposed scope before materials are ordered. Guidance from Stair-builders and Manufacturers Association can help frame the technical questions, while an on-site evaluation determines what is appropriate for the individual property. If several rooms or finishes need to be coordinated, contact PHS General Contractor Philadelphia to discuss a practical sequence for the work and a scope tailored to the property.
Learn more about interior remodeling services.
Stair-builders and Manufacturers Association