
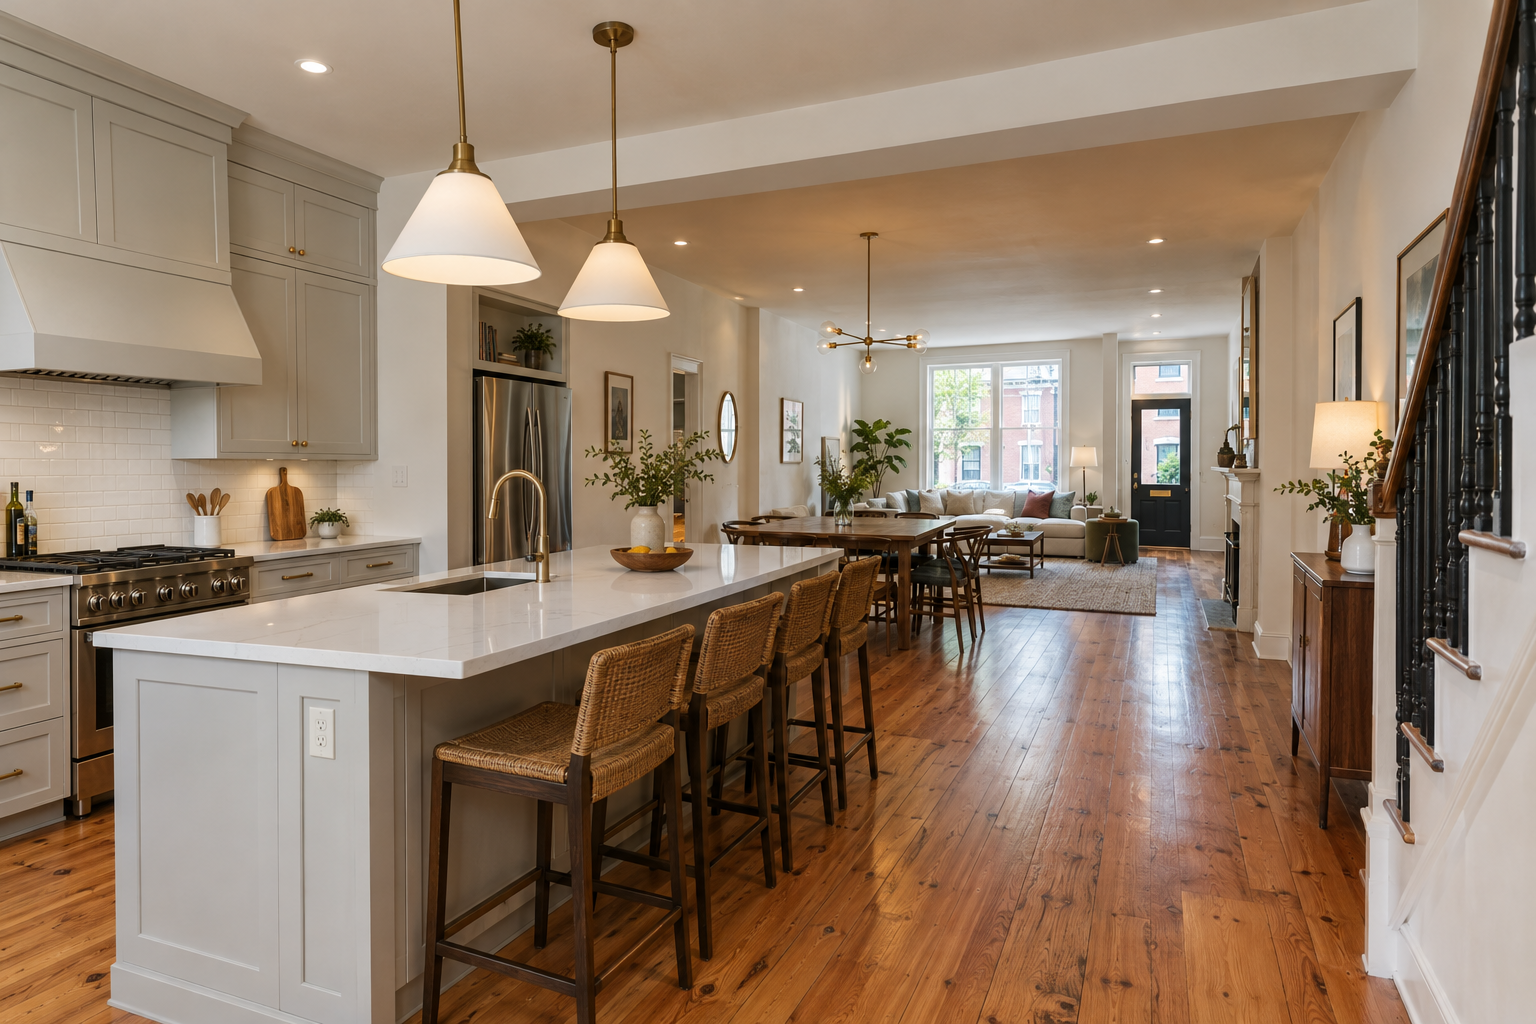
Many Philadelphia rowhomes have a closed kitchen at the back of the house. Opening it to the dining room changes how the whole first floor feels. When the wall is load-bearing, a flush beam lets you remove it while keeping the ceiling smooth and level.
We recently renovated a Fairmount home where the owners wanted the kitchen, dining room and living room to flow together. The project included a new kitchen, refinished floors and painting. The flush beam was the key structural step that made the open layout possible.
This guide explains what a flush beam is, how it is installed, and what to plan before the wall comes down.
What Is a Flush Beam?
A beam carries the load once a wall is removed. A dropped beam hangs below the ceiling. A flush beam sits up within the joist space, so the ceiling stays flat.
- Clean ceiling line. No visible soffit between rooms.
- Better lighting layout. Recessed lights can run straight across.
- More open feel. The rooms read as one space.
- Engineered sizing. LVL or steel beams are sized for the actual load.
How a Flush Beam Is Installed in a Rowhome
Rowhome framing often sits in brick party walls. Consequently, the beam must carry loads back to solid bearing points.
- Temporary shoring walls support the joists on both sides.
- The old wall and ceiling finishes are removed.
- Joists are cut back and the beam is set in place.
- Joist hangers connect each joist to the beam.
- Posts carry the load down to proper footings or bearing.
Removing a load-bearing wall in Philadelphia usually requires engineering and a permit. The Philadelphia Department of Licenses and Inspections reviews structural changes like this.
Coordinating Rough-In Around the New Beam
With the ceiling open, it is the right time to update other systems. For example, plumbing and wiring often run through the same joist space.
- Reroute plumbing and gas lines that ran through the wall.
- Plan recessed light locations around the beam.
- Add circuits for the new kitchen island.
- Check ductwork and vent paths.
- Inspect everything before drywall goes up.
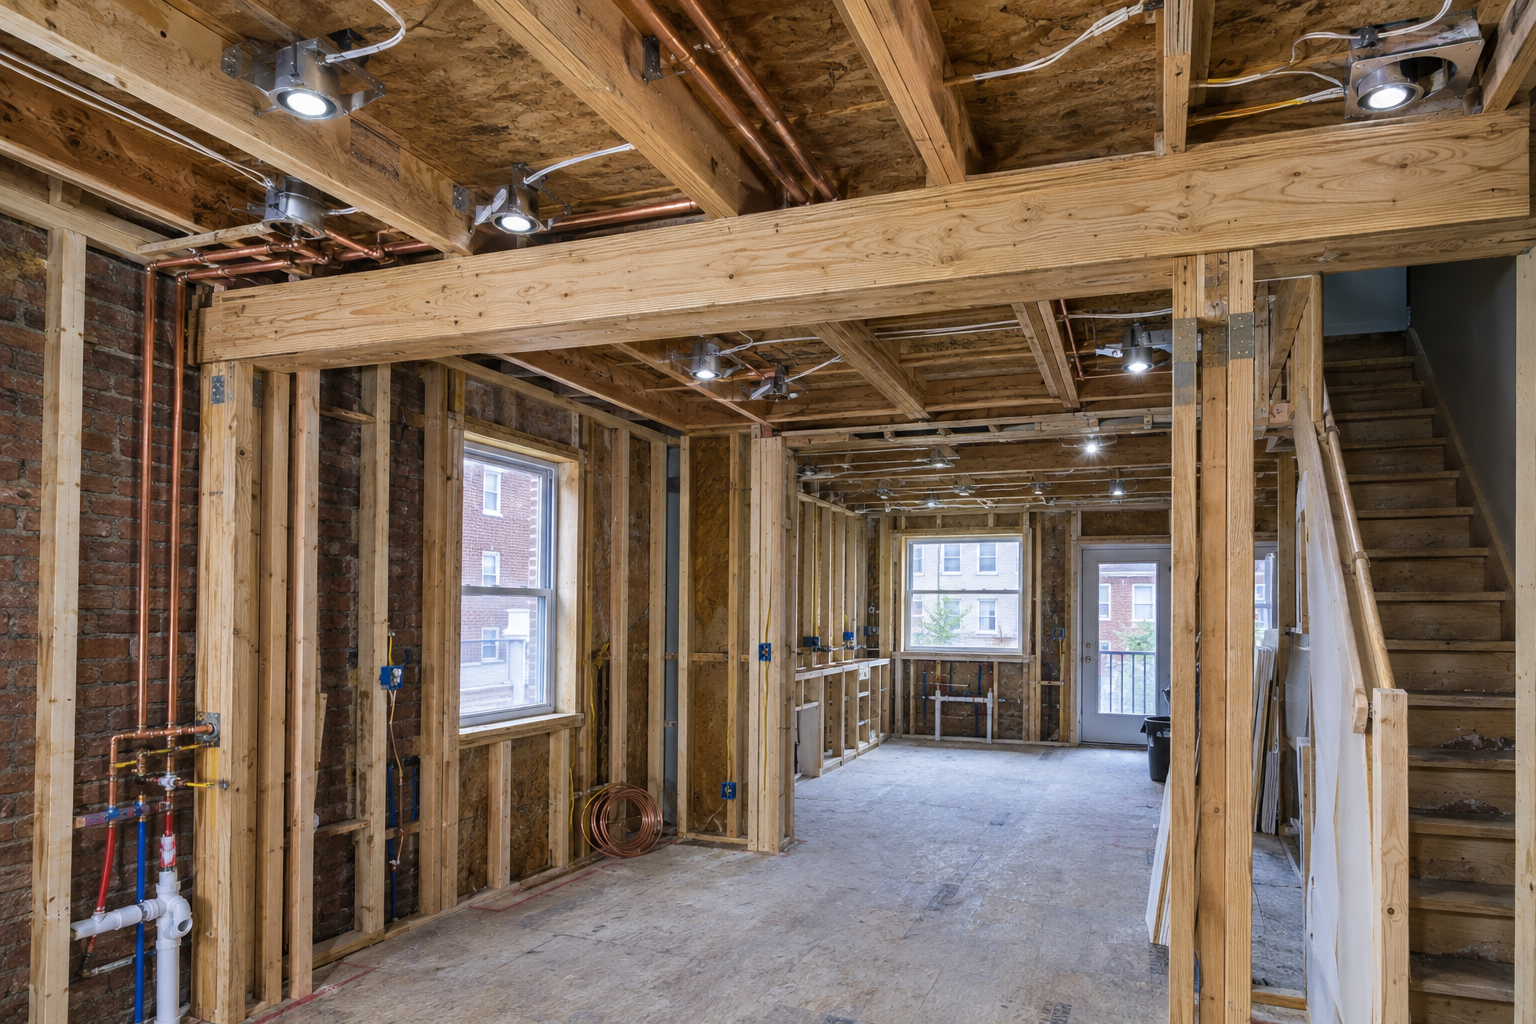
This coordination prevents opening the ceiling again later.
Flush Beam vs. Dropped Beam: Making the Right Call
A flush beam makes sense when:
- You want a smooth, uninterrupted ceiling.
- The joist depth can accept the beam size.
- The ceiling is already being opened.
A dropped beam makes sense when:
- The load requires a deeper beam than the joist space allows.
- The floor above cannot be disturbed.
- Budget and schedule need to stay tighter.
Signs a Wall May Be Load-Bearing
- It runs perpendicular to the floor joists.
- It sits near the middle of the house.
- There is a wall directly above it on the next floor.
- Joists overlap or end on top of it in the basement.
Never remove a wall based on guesses. A structural review confirms what the wall supports.
Frequently Asked Questions
How long does flush beam installation take? The structural work often takes a few days. The full kitchen renovation takes longer, depending on scope.
Do I need an engineer for a flush beam? In most cases, yes. An engineer sizes the beam and posts for the real loads in your home.
Can I stay in my home during the work? Often, yes. We set up dust control and keep living areas protected.
Will my upstairs floors crack? Proper shoring and careful installation reduce that risk. Minor drywall touch-ups upstairs are sometimes needed.
Plan Your Open Kitchen in Philadelphia
A flush beam can turn a closed rowhome kitchen into a bright, open living space. PHS General Contractor manages structure, permits, rough-in and finishes in one project. See our general contracting services, browse our projects gallery, or contact our team to schedule a walkthrough.