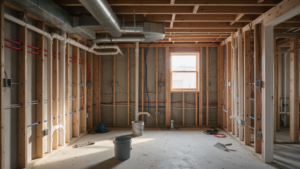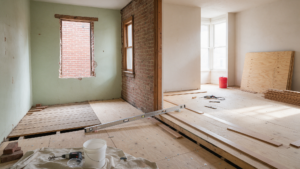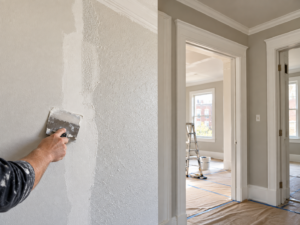
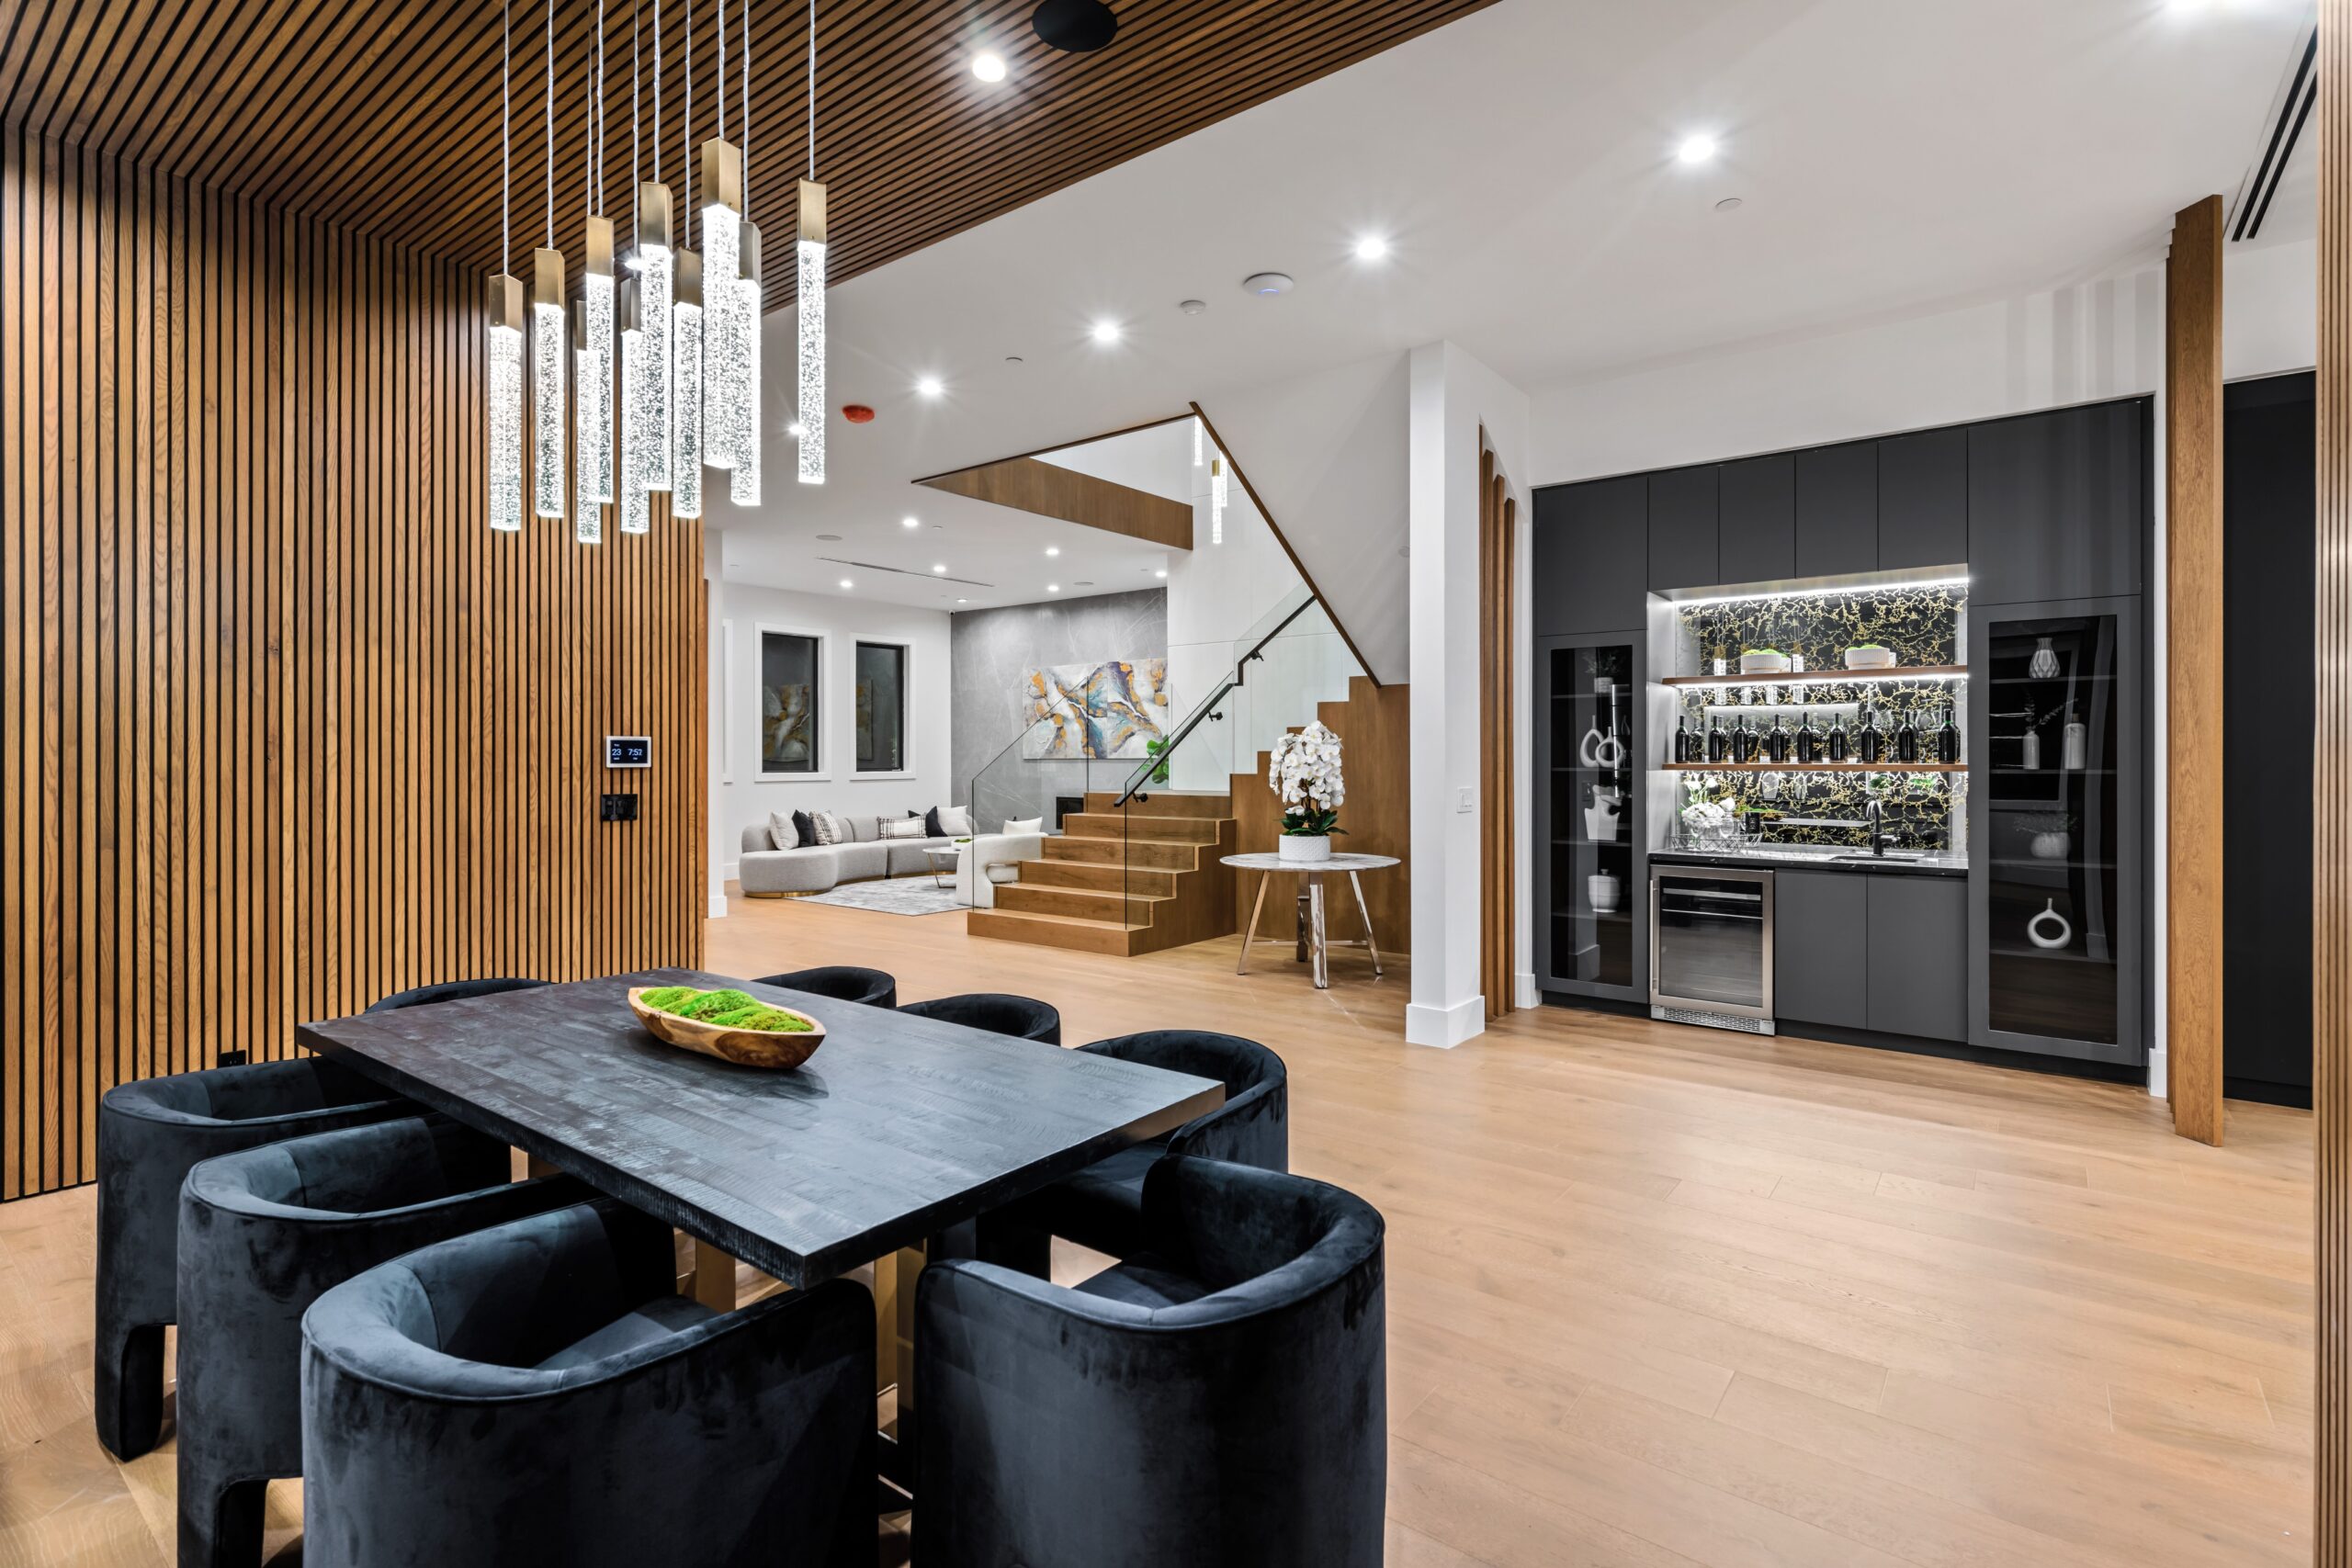
Updating multiple rooms simultaneously—such as combining a primary bedroom suite, bath, and hallway zone, or reconfiguring the entire first floor—demands careful trade scheduling and clear scope management. Executing multi-room projects across Fairmount, East Falls, Manayunk, and West Philadelphia without proper trade coordination can lead to trade overlaps, material delays, and unexpected cost increases.
Establishing a structured trade sequence keeps multi-room projects on schedule, controls costs, and ensures exceptional finish quality across every renovated space.
The Critical Path Sequence of Multi-Room Remodeling
Professional general contractors use critical-path scheduling to coordinate specialized subcontractors, ensure timely municipal inspections, and streamline material deliveries:
+——————————————————————-+
| MULTI-ROOM CRITICAL PATH SEQUENCE |
| |
| [Phase 1: Selective Demolition & Structural Framing] |
| | |
| [Phase 2: Rough MEP Installations (Plumbing, HVAC, Electrical)] |
| | |
| [Phase 3: Building Envelope Insulation & Drywall Hanging] |
| | |
| [Phase 4: Finish Surfaces, Millwork, Tile & Painting] |
+——————————————————————-+
Selective Demolition & Structural Framing: Removing partition walls, installing structural load-bearing beams, leveling subfloors, and building new partition walls across all target rooms.- Rough Mechanical, Electrical, and Plumbing (MEP) Trades: Electricians, plumbers, and HVAC technicians run main feeds, drain lines, supply runs, and ductwork through exposed stud cavities in a coordinated sequence.
- Wall Insulation and Drywall Hanging: Once rough inspections are approved, crews install thermal insulation, sound-damping batts, drywall sheets, and complete multi-coat mudding and sanding.
- Finish Millwork, Tile, and Fixture Installs: Installing hardwood flooring, custom cabinetry, tile backsplashes, interior doors, and final plumbing and lighting fixtures.
Planning cohesive transformations across adjacent spaces relies on developing cohesive multi-room remodeling plans
Key Factors Influencing Multi-Room Scope and Costs
Managing scope across multiple living zones requires understanding the main factors that impact overall project timelines and investments:
+—————————————————————–+
| MULTI-ROOM PROJECT SCOPE FACTORS |
| |
| 1. Trade Convergence –> Coordinated Mechanical Layouts |
| 2. Structural Complexity–> Load-Bearing Beam Integration |
| 3. Material Delivery –> Long-Lead Custom Millwork Orders |
+—————————————————————–+
1. Mechanical System Capacities
Expanding active living spaces across multiple rooms often requires upgrading main service infrastructure, such as sizing up to a higher-capacity water heater or adding a multi-zone ductless mini-split system to maintain consistent heating and cooling.
2. Material Lead Time Coordination
Ordering custom cabinetry, specialty tile, and imported plumbing fixtures early prevents trade downtime and keeps construction moving smoothly according to schedule.
Standards established by the National Association of Home Builders: Residential Construction Performance Guidelines → https://www.nahb.org define acceptable tolerances for wall plumbness, floor levelness, and finish details across multi-room renovation projects.
Frequently Asked Questions
What are the main financial benefits of remodeling multiple rooms at once?
Combining projects into a single multi-room phase lowers overall logistics costs, consolidates permitting fees, reduces overall trade mobilization expenses, and shortens total construction duration compared to completing isolated single-room projects over several years.
How do contractors protect non-renovated areas of the home from dust?
Crews set up sealed floor-to-ceiling plastic dust barriers, use negative air scrubbers fitted with HEPA filters, and lay durable floor protection along all access paths to safeguard unrenovated living spaces.
What is a project contingency budget, and how much should be reserved?
A contingency budget is a reserved financial buffer (typically 10% to 15% of total project costs) set aside to cover unforeseen structural repairs, hidden mechanical issues, or scope adjustments discovered after wall demolition.
Can I make changes to material selections after construction begins?
Mid-project design changes are handled through formal Change Orders. However, changing long-lead items like custom cabinets or tile after framing starts can cause trade delays and extend project timelines.
Streamline Your Multi-Room Home Renovation
Executing a multi-room transformation across Fairmount, East Falls, Manayunk, or West Philadelphia requires skilled trade management and clear communication. Coordinated trade scheduling ensures seamless finish transitions between living areas while keeping your project on track. Contact PHS General Contractor Philadelphia today to plan your multi-room remodeling project.