
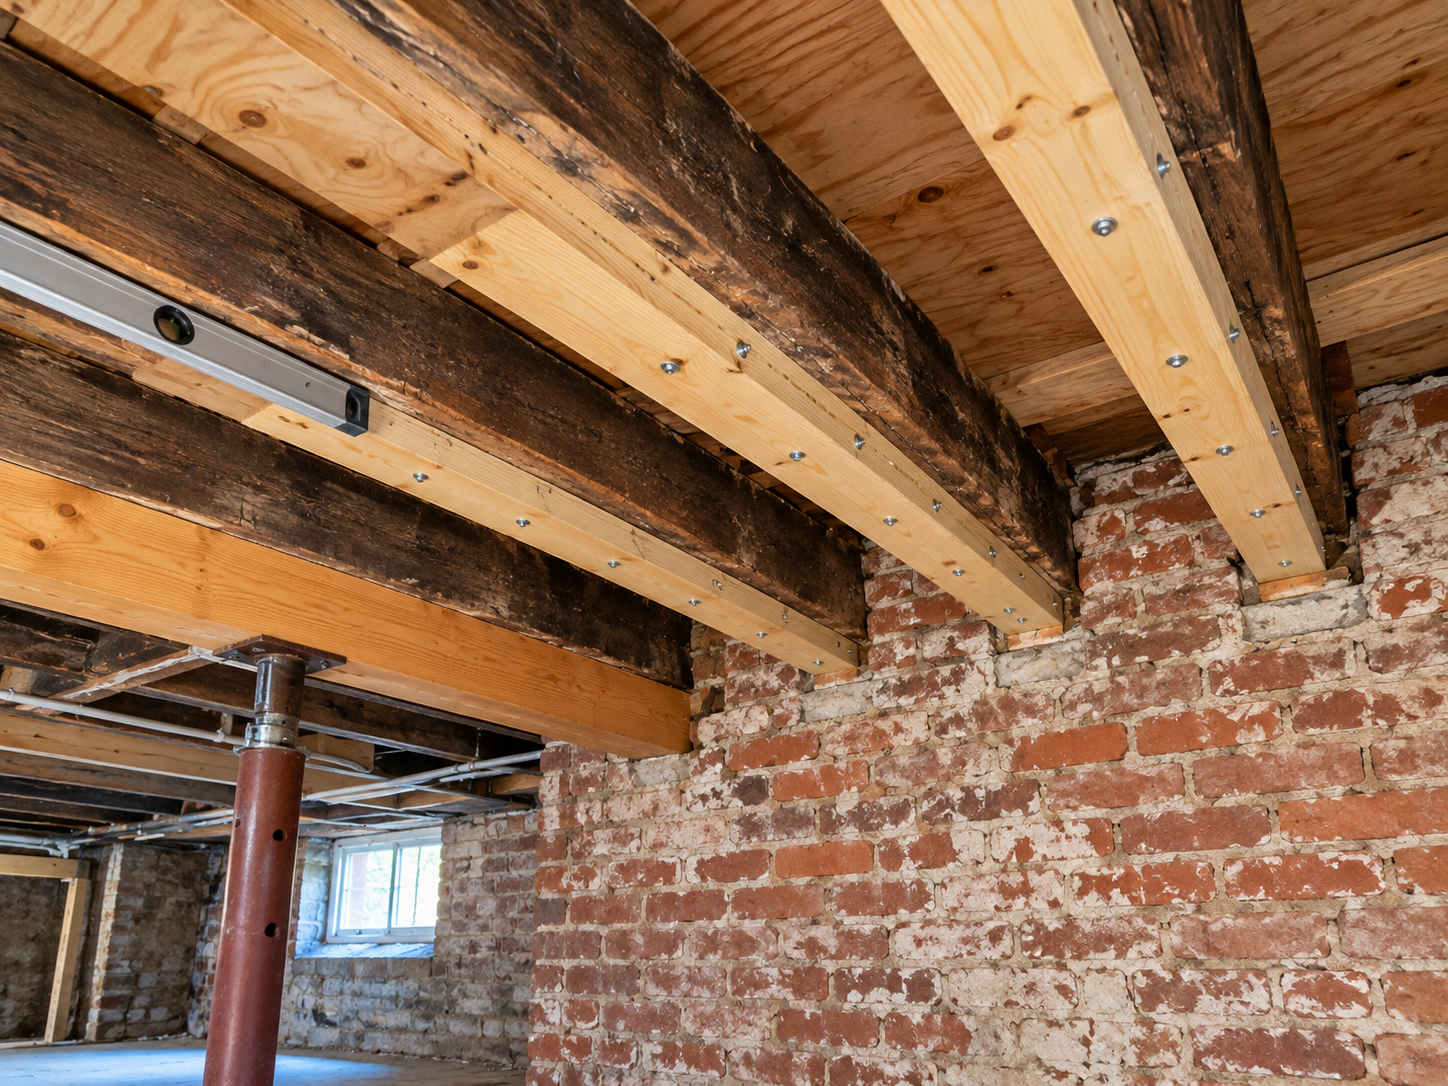
A floor that dips toward the middle of the room or a hallway that bounces when someone walks past is one of the most common complaints in older Philadelphia rowhomes. Usually the cause is in the floor framing, not the finish floor, and new planks only hide it for a while.
This guide explains why rowhome floors sag or bounce, how the framing is usually repaired (sistering joists, fixing joist pockets, replacing subfloor and leveling), when the work needs a City of Philadelphia permit, and how to tell whether your project is a good fit for PHS General Contractor Philadelphia.
Sagging vs. Bouncy: Two Different Problems
It helps to separate the two symptoms, because they often point to different causes.
- Sagging is a permanent dip. A marble rolls toward one spot, door tops look out of square, or a long level shows a low point mid-room. Sagging usually means a joist, beam or support has deflected over time, lost bearing at its ends, or been cut.
- Bounce is movement you feel underfoot. The floor may look flat but flexes as you walk. Bounce often points to joists that are undersized for the span, spaced too far apart, or no longer working together because of loose subfloor, missing blocking or damaged joists.
Many rowhomes have both. Measuring and documenting the condition comes first, before any repair is priced.
Why Rowhome Floors Sag or Bounce
Joist pockets in brick party walls
In a typical Philadelphia rowhome, floor joists run side to side and rest in pockets in the brick party walls. When water reaches the wall through failed pointing, a leaking parapet, a roof or a neighbor’s plumbing, the joist end can rot inside the pocket, out of sight. The joist loses bearing and the floor drops along that wall.
The residential code Philadelphia has adopted requires joist ends to have not less than 3 inches of bearing on masonry or concrete, or to be supported by approved joist hangers, according to Section R502.6 of the Philadelphia Residential Code 2021. When a repair restores support at a party wall, that is the kind of requirement the new work has to meet.
Notched and drilled joists
It is common to open a rowhome ceiling and find joists notched deeply for a drain line or a duct. The same code section limits notches in sawn lumber joists to one-sixth of the member depth, keeps them out of the middle third of the span, and limits bored holes to one-third of the depth, per the Philadelphia Residential Code floor chapter. Joists cut beyond those limits are a frequent source of both sagging and bounce, especially under bathrooms and kitchens.
Water damage under bathrooms and kitchens
A slow leak around a toilet, tub or old shower pan can soak subfloor and joists for years, leaving spongy subfloor, rotted sheathing and weakened joists right where heavy fixtures sit.
Removed walls and overloaded spans
A wall that once supported the floor above may have been removed years ago without a proper beam, or basement posts and girders may have settled or deteriorated. Either lets the framing above deflect.
How the Floor Framing Is Usually Repaired
Every repair starts with access and diagnosis: opening the framing from below or above, measuring joist size, spacing and span, and checking bearing at both party walls.
Sistering joists
Sistering means fastening a new full-depth joist alongside a damaged, cut or undersized one so the two work together. Key details include:
1. Jacking the sagging area up gradually and only as far as finishes and the structure can tolerate, rather than forcing the floor flat in one day.
2. Running the sister as long as access allows, ideally bearing to bearing, instead of a short patch over the damaged section.
3. Fastening the new and old members together with a pattern of structural screws, bolts or nails specified for the job, often with construction adhesive.
4. Providing proper support at the ends of the sister, either in the joist pocket or with hangers or a ledger where the pocket cannot take a new member.
Repairing joist ends and pockets
When joist ends have rotted in the party wall, the repair may mean cutting back damaged wood and adding a hanger or ledger, sistering past the bad section, or replacing the joist. Because it touches the party wall, the plan must account for the masonry, the water source and the neighbor’s side. Fixing the wood without stopping the water only restarts the clock.
Adding blocking or a mid-span support
Solid blocking or bridging between joists helps them share load and can reduce bounce. Where a span is too long or a support was removed, a new beam with posts and footings in the basement, or a properly sized header in an opened wall, may be the right fix. These are structural changes that typically need design by a licensed professional.
Subfloor replacement
Once framing is sound, damaged subfloor is replaced, typically with tongue-and-groove plywood glued and screwed to the joists and tied into the surrounding floor at a joist.
Leveling for the finish floor
After structural work, the floor may still be out of level. Options include planing high joists, setting sisters to a flatter line, tapered shims or sleepers, and underlayment suited to the planned flooring. Leveling is a finishing step, not a substitute for fixing framing that is still moving.
When a Sagging Floor Repair Needs a Permit in Philadelphia
The City of Philadelphia says you must get a Building Permit before starting a project that changes the interior of an existing structure or includes major repairs that are not part of regular maintenance, according to the city’s Get a Building Permit page. The same page lists extra Protection of Property documentation for modifications to a party wall, including joist replacement of more than 10%.
The city’s EZ Permit Standard for Alterations also states that structural alteration or repair is prohibited under that simplified permit, and it specifically names floor framing and party walls as prohibited structural work. In practical terms, sistering joists, replacing joists, rebuilding joist bearings or adding a beam usually means a full building permit path rather than an EZ permit, and it may require plans or an engineer’s involvement. Requirements depend on the property and scope, so confirm with the Department of Licenses and Inspections or a design professional before work starts.
Replacing a floor finish alone, such as new vinyl plank over sound framing, is different from structural repair. The permit question changes the moment the scope touches joists, beams or the party wall.
What PHS Offers and Who This Article Is For
PHS General Contractor Philadelphia (Philly House Services LLC) works on residential remodeling and repair. Our listed remodeling, flooring and renovation services include home remodeling and whole-home renovations, kitchen and bathroom updates, flooring installation and refinishing (hardwood, tile, vinyl and laminate), roofing, and plumbing and electrical work. Sagging-floor work fits into that scope when it is part of a flooring replacement, a bathroom or kitchen remodel, or a larger renovation where the framing must be corrected before finishes go down.
This article is written for:
- Owners of rowhomes, twins and older single-family homes who want the cause of a sagging or bouncy floor found and corrected, not just covered.
- Homeowners planning new flooring, a bathroom or a kitchen who suspect the framing underneath needs work first.
- Properties in the areas we serve. In Philadelphia, that includes Center City, Old City, South Philadelphia, North Philadelphia and Fishtown, Fairmount and Brewerytown, West Philadelphia and University City, Northeast Philadelphia, Germantown and Mount Airy, Chestnut Hill, East Falls, and Roxborough and Manayunk. In Montgomery County and the Main Line, it includes Abington Township, Blue Bell, East Norriton, Lower Merion, Narberth, Montgomery Township, Pennsburg, Plymouth Meeting, Souderton, Upper Dublin, West Norriton and Whitemarsh.
If you only need an engineering report with no construction, a structural engineer is the better first call.
Frequently Asked Questions
Why does my rowhome floor feel bouncy even though it looks flat?
Bounce usually means the joists are flexing more than they should. Common causes are joists that are light for their span, joists weakened by notches or holes, missing blocking, or loose subfloor that no longer ties the joists together. Sistering, blocking and re-fastening subfloor are typical fixes once the cause is confirmed.
Can a sagging floor be fixed without removing the ceiling below?
Sometimes. Over an unfinished basement, the framing is usually reachable from below. On upper floors, access comes from the ceiling below or from above after removing flooring, depending on which finishes you plan to replace anyway.
Do I need a permit to sister floor joists in Philadelphia?
Structural repairs generally require a building permit. The city’s EZ Permit Standard for Alterations prohibits structural work, including floor framing and party walls, under that simplified permit, so joist work usually goes through the standard building permit process. Confirm the exact requirements for your property before work begins.
Is leveling compound enough to fix a sagging floor?
Not when the framing is still moving or damaged. Leveling compound and underlayment correct the surface for the new floor. They do not restore strength to rotted joist ends, over-notched joists or a missing support.
Plan the Repair Before the Finish Floor
If your floor sags, bounces or feels soft and your home is in one of the neighborhoods or townships listed above, the next step is a site visit to look at the framing and write a scope that separates structural repair, subfloor work and finish flooring. Review our flooring and renovation services and contact PHS General Contractor Philadelphia to schedule an assessment before new flooring goes down.