As families grow or lifestyle needs shift, the classic South Philadelphia and University City rowhouse can suddenly feel incredibly restrictive. The narrow hallways, isolated kitchens, and single bathroom layouts of the 1920s conflict heavily with modern living standards. Homeowners eventually hit a breaking point and face a massive financial decision: do you pack up and relocate to the suburbs for more space, or do you invest in a comprehensive gut renovation to modernize your current property?
The Hidden Costs of Relocation
In a tight real estate market, the idea of buying a larger, move-in-ready home is appealing, but the financial reality of moving is steep.
Closing Costs and Interest Rates
Selling your current home and buying a new one involves significant transactional friction. You must pay real estate agent commissions, transfer taxes, title insurance, and moving fees. These closing costs easily consume tens of thousands of dollars in pure unrecoverable overhead. Furthermore, if you locked in a highly favorable mortgage rate years ago, purchasing a new home at current market rates drastically decreases your purchasing power.
According to remodeling impact reports by the National Association of Realtors (NAR), a vast majority of homeowners experience a higher level of life satisfaction and a strong return on investment by remodeling their current home to fit their exact needs, rather than navigating the stress and compromises of a competitive housing market.
The Transformative Power of a Gut Renovation
Many homeowners severely underestimate what is structurally possible within the walls of a traditional rowhouse. You are not trapped in the current floor plan.
Creating the Open Concept
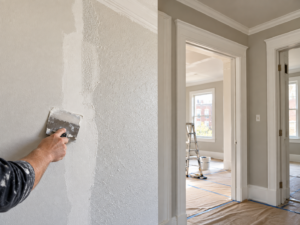
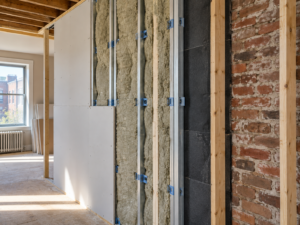
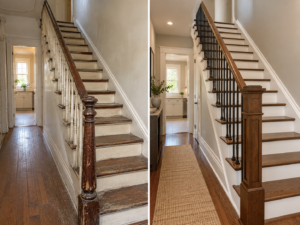
The most impactful change during a renovation is removing the load-bearing partition wall that separates the stairwell and dining room from the living area. By installing engineered steel beams to carry the overhead weight, contractors can open the entire first floor from the front window to the back kitchen door. This floods the previously dark, narrow interior with natural light and creates the sweeping, modern living space you might assume requires moving to the suburbs to find.
Strategic Space Optimization
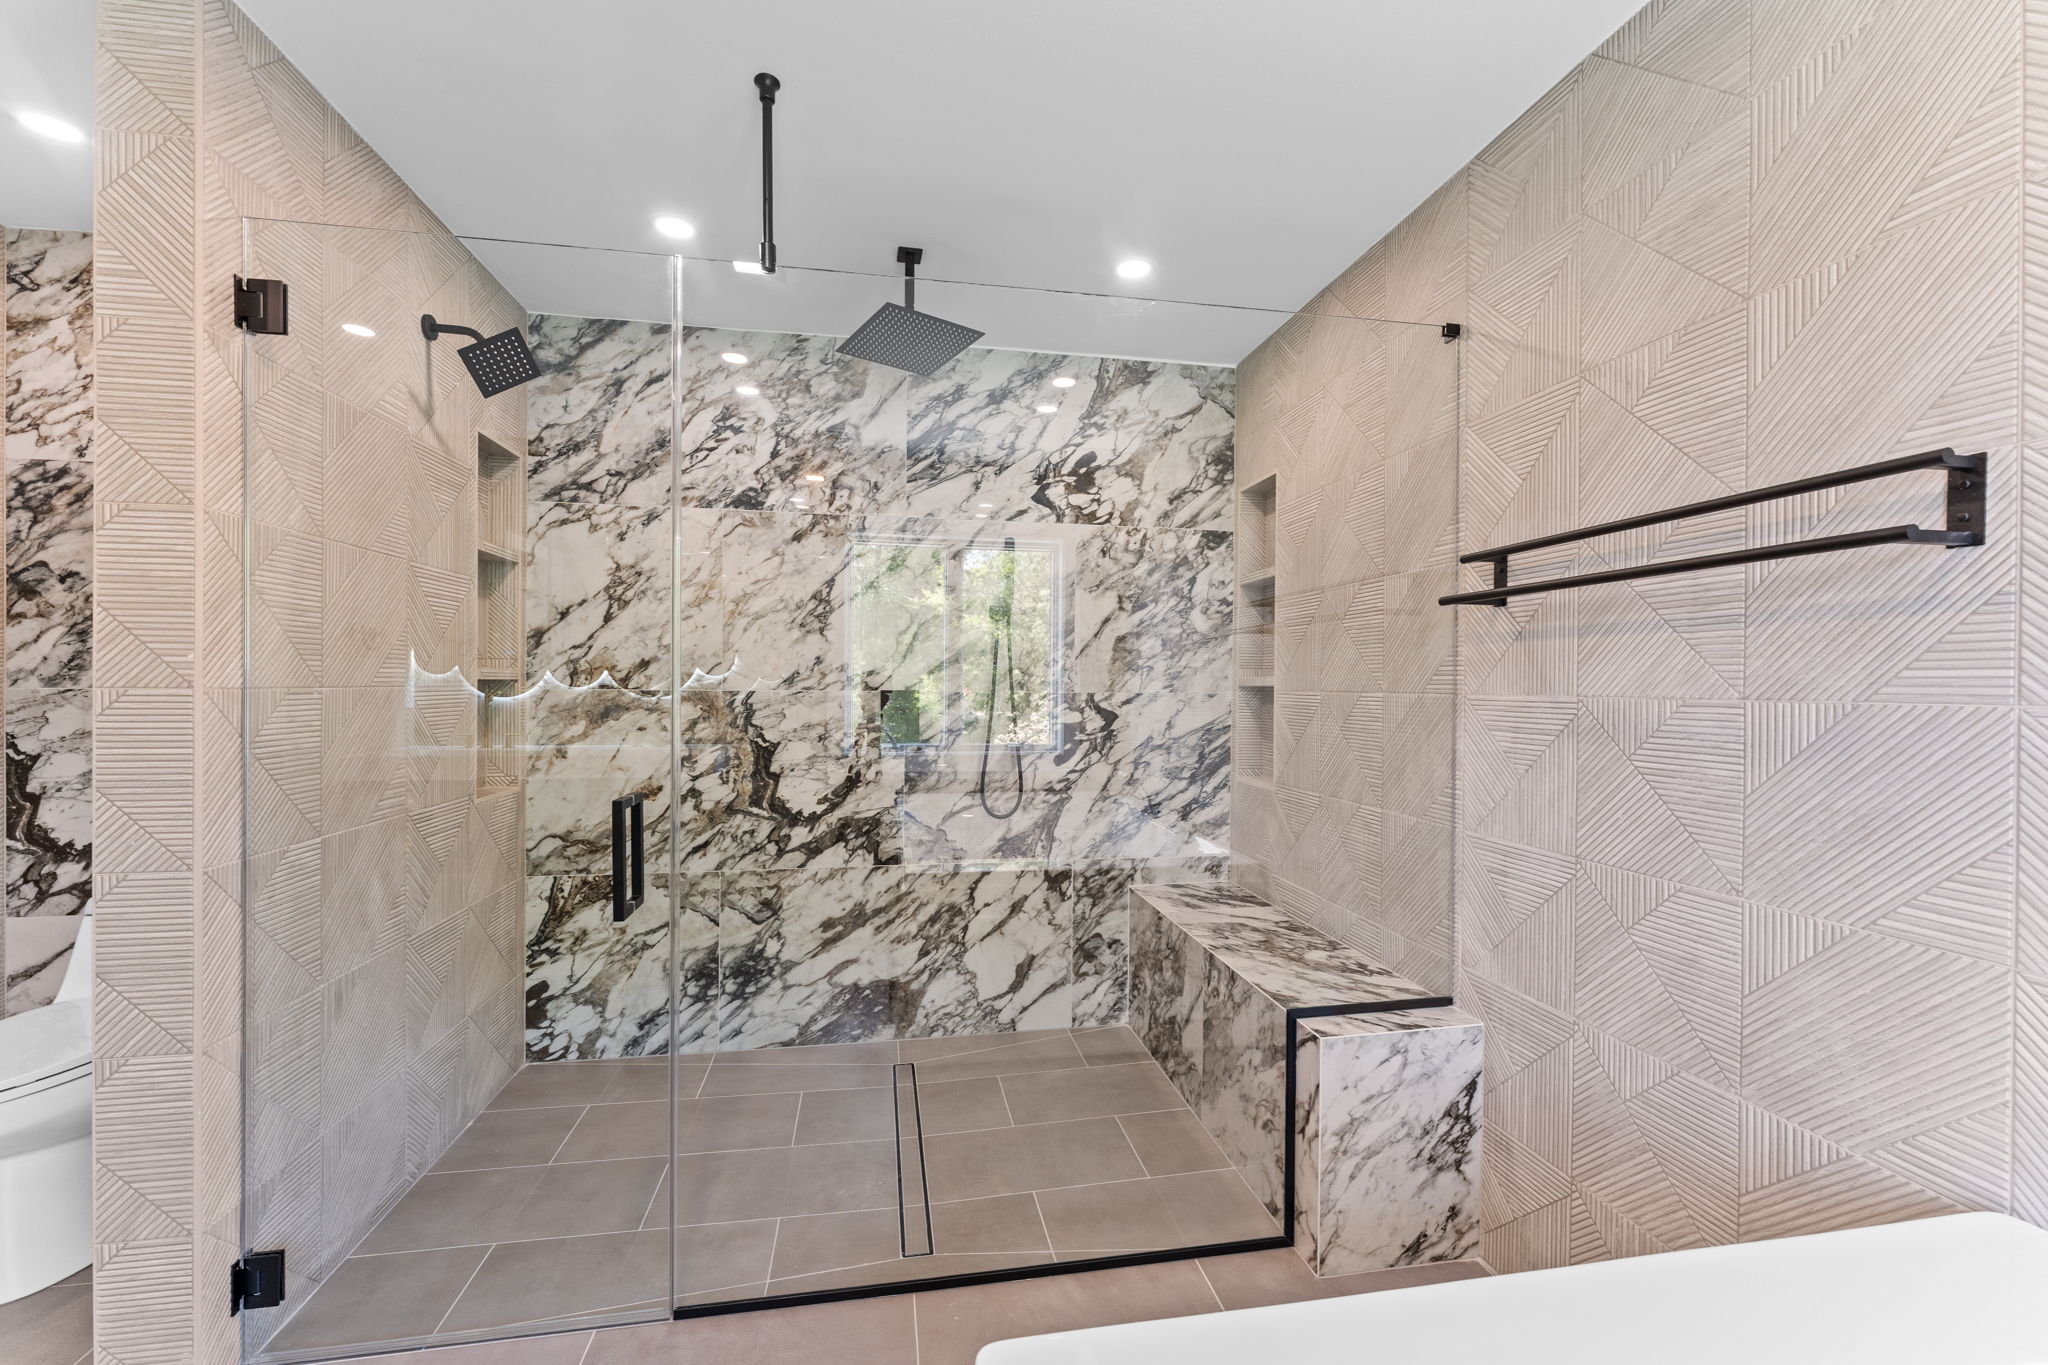
A professional design-build team finds usable space where none currently exists. By reconfiguring the second-floor layout, you can often steal a few feet from an oversized hallway to create a luxurious en-suite master bathroom or add second-floor laundry facilities. In the basement, underpinning the foundation to increase ceiling height transforms a dark storage cellar into a vibrant family room or home gym, effectively adding a third story of livable space to the property.
Maximizing Your Current Investment
Relocating forces you to leave behind your neighborhood, your favorite local restaurants, and your established community. A structural renovation allows you to keep your location while upgrading your lifestyle. If you love South Philadelphia but have outgrown your layout, contact our design team to discuss the possibilities of a structural rowhouse renovation in Philadelphia. PHS General Contractor Philadelphia has the expertise to completely reimagine your urban footprint.
FAQs:
- Can you add a bathroom to the second floor of a rowhome? Yes. By carefully reconfiguring the layout and tapping into the primary plumbing stack, contractors can often convert a small closet or part of a hallway into a highly functional second bathroom.
- Do I have to move out during a full rowhouse renovation? If the renovation involves a full gut, major structural beam installation, and replacing all mechanicals, moving out is mandatory for your safety and to allow the project to proceed efficiently.
- What is the return on investment for opening up a rowhome layout? Open-concept layouts are highly sought after in the Philadelphia housing market. Removing partition walls to modernize the flow provides one of the highest ROIs of any interior remodeling project.