Updating a single room rarely solves systemic flow issues in an older property. Many homeowners in Roxborough and Manayunk eventually realize that to truly transform how they live, they must rethink the entire floor plan. Taking on a project that connects the kitchen, dining room, and living area requires tearing down the physical boundaries that separate them. However, removing interior walls across multiple rooms introduces significant structural challenges. Proper engineering and load management are non-negotiable requirements before demolition begins.
The Anatomy of an Older Floor Plan
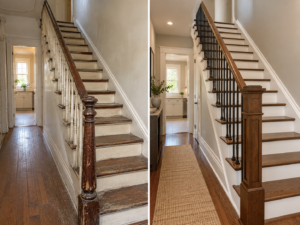
Homes built mid-century or earlier were designed to isolate activities. Kitchens were enclosed to hide cooking noise and odors, while formal dining rooms served as distinct, separate spaces.
Identifying Load-Bearing Walls
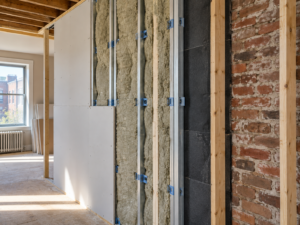
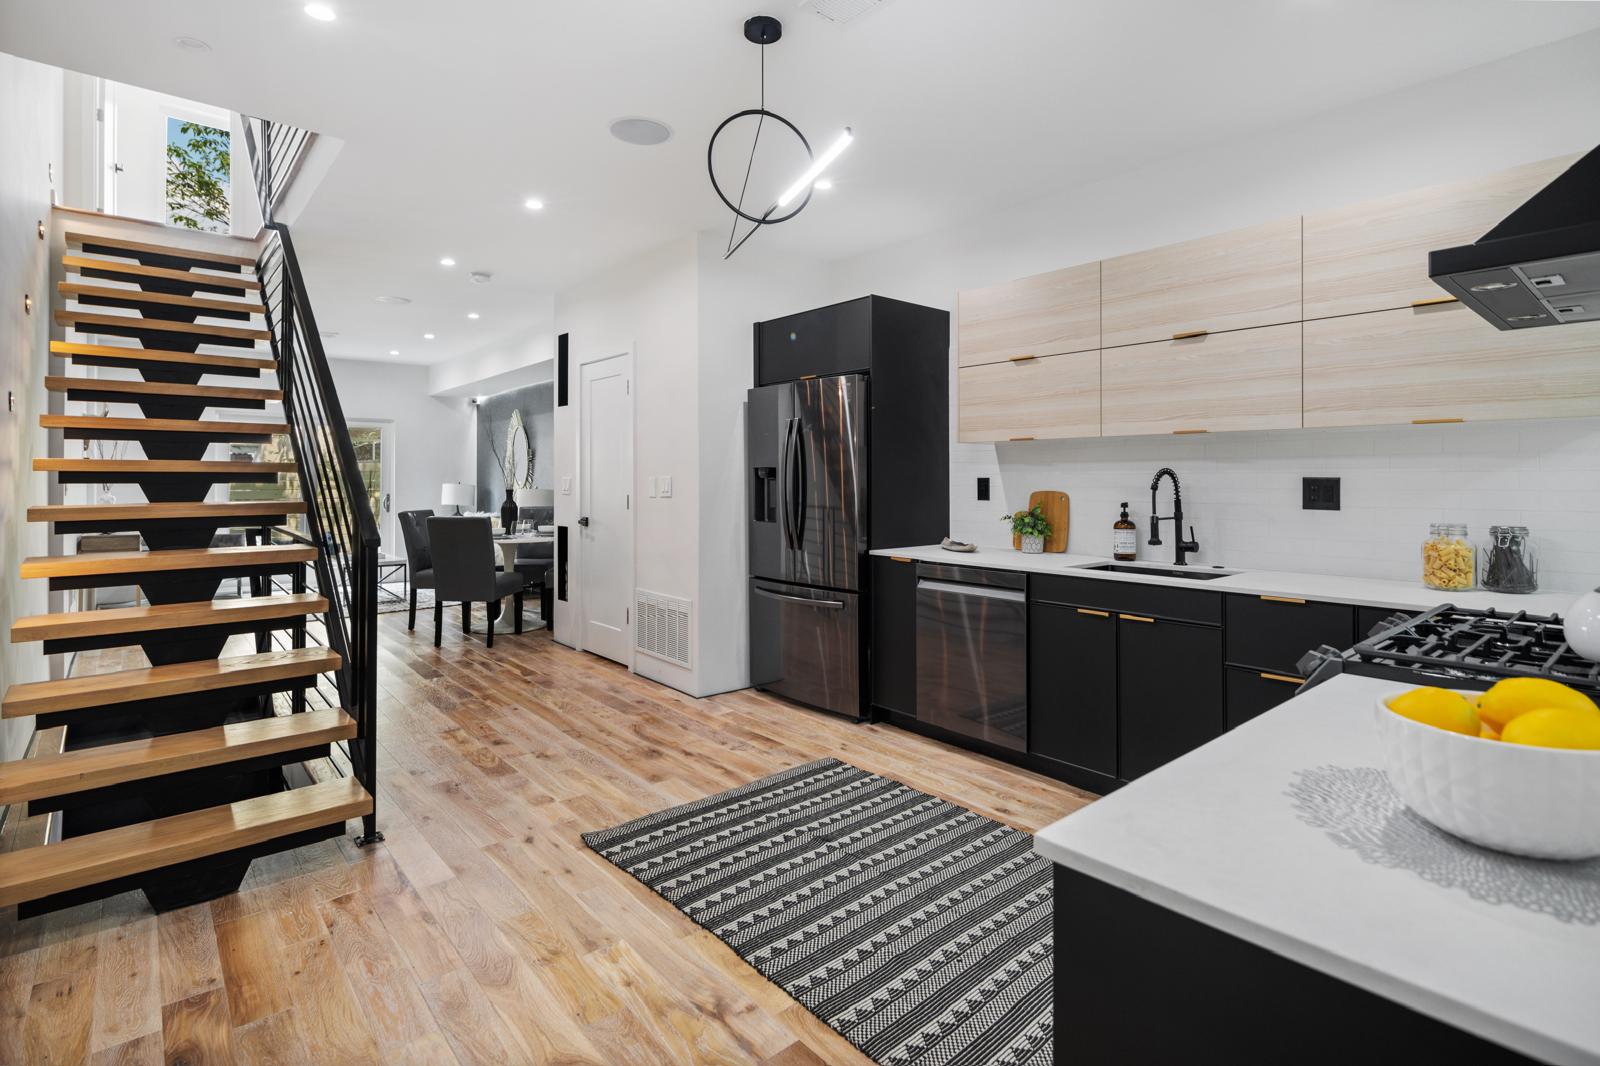
To achieve the open-concept flow that modern families prefer, contractors must eliminate the walls dividing these spaces. The most critical step is identifying which walls are load-bearing. A load-bearing wall supports the weight of the floor joists, the second story, or the roof structure above it. Removing a load-bearing wall without providing alternative support will cause the floors above to sag, eventually leading to catastrophic structural collapse.
Even walls that appear to run parallel to the floor joists can sometimes be load-bearing or conceal critical structural posts. Relying on guesswork is dangerous. A qualified structural engineer must inspect the framing from the basement to the attic to calculate the exact load paths.
Implementing Structural Solutions
Once the structural loads are calculated, a general contractor coordinates the installation of heavy-duty support systems to replace the removed walls.
Installing Steel I-Beams and LVLs
Spanning large open areas requires massive structural reinforcement. Depending on the weight overhead and the distance of the span, contractors will install either steel I-beams or Laminated Veneer Lumber (LVL) beams. According to the International Code Council (ICC), engineered support beams must be sized correctly to prevent downward deflection (bowing) under heavy loads.
These massive beams must be hoisted into place using specialized jacks and supported by heavy columns (point loads) that carry the weight all the way down to the foundation. In some cases, the concrete foundation floor in the basement must be cut and repoured with a thicker concrete footing to support the immense concentrated weight of the new columns.
Managing Hidden Mechanical Systems
Multi-room renovations also reveal hidden mechanical systems. Walls do not just hold up the ceiling; they hide plumbing stacks, HVAC supply ducts, and complex electrical runs. When you remove a wall, all of these systems must be rerouted. Rerouting a three-inch PVC waste pipe from a second-floor bathroom across an open ceiling often requires building custom architectural bulkheads or dropping the ceiling height slightly to conceal the pipe while maintaining the proper slope for drainage.
Coordinated Project Execution
Managing structural steel, rough plumbing, and electrical rerouting across several rooms requires meticulous oversight. A single scheduling error between trades can delay the project by weeks. Partnering with multi-room remodeling experts ensures that structural engineering, municipal permitting, and trade sequencing are handled flawlessly. Contact PHS General Contractor Philadelphia to discuss the structural requirements for modernizing your Roxborough home.
FAQs:
- How can I tell if a wall in my house is load-bearing? While walls running perpendicular to floor joists are usually load-bearing, the only definitive way to know is to have a structural engineer or licensed contractor inspect the framing behind the drywall.
- Can an LVL beam be hidden in the ceiling? Yes, if the ceiling joists run in the right direction, a “flush beam” can be installed up inside the ceiling cavity. If the joists run the opposite way, the beam must sit below the ceiling (a drop beam).
- Do I need a building permit to remove an interior wall? If the wall is load-bearing, you absolutely need a structural building permit and stamped engineering drawings. Removing non-load-bearing walls may still require permits if electrical or plumbing lines are altered.