Renovating several areas of an older property simultaneously is often more cost-effective and logistically efficient than executing standalone projects year after year. For homeowners in Germantown, East Falls, and Roxborough, combining kitchen updates, bathroom modernizations, and general interior improvements into a single construction event minimizes long-term disruption. However, updating aging residential architecture requires comprehensive upfront planning. Developing a unified scope of work ensures that structural, mechanical, and aesthetic changes across adjacent rooms integrate seamlessly.
Creating a Unified Scope Across Connected Rooms
When renovating multiple rooms, every change impacts adjacent spaces. Opening a wall between a kitchen and a formal dining room requires patching flooring, rerouting electrical switches, and unifying ceiling heights. A coordinated scope evaluates the entire living zone as a single interconnected ecosystem.
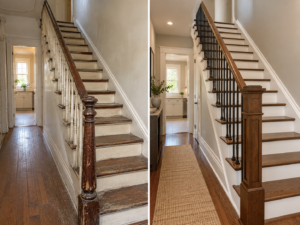
Before demolition begins, establish a clear hierarchy of needs. Prioritize high-utility areas like kitchens and primary bathrooms, but evaluate how shared hallways, entry foyers, and adjoining living rooms will transition into the updated spaces. Selecting continuous flooring materials, consistent interior trim profiles, and cohesive paint palettes across multiple rooms creates a harmonious visual flow throughout the home.
Chronological Sequencing for Multi-Room Improvements
Executing work across several rooms demands strict adherence to construction sequencing. When trades operate out of order, newly finished surfaces risk unnecessary damage. A properly managed multi-room project follows a logical progression:
- Structural Demolition and Framing: All wall removals, door relocations, and framing modifications occur simultaneously across the entire renovation footprint to contain structural dust and debris.
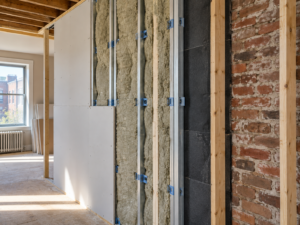
- Shared Mechanical Rough-Ins: Plumbers and electricians upgrade utility lines across all affected rooms at once. Opening wall cavities in an old home presents an ideal opportunity to replace aging knob-and-tube electrical wiring or upgrade thermal efficiency to meet U.S. Department of Energy insulation recommendations before hanging new drywall.
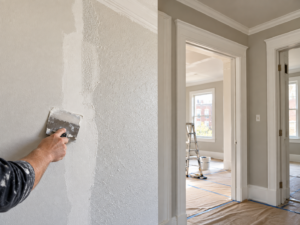
- Drywall and Subfloor Preparation: Wallboard is hung, finished, and sanded across all rooms, creating clean, sealed envelopes before delicate finish materials arrive on site.
- Carpentry, Flooring, and Painting: Custom trim work, built-in shelving, and continuous flooring runs are installed, followed by professional interior painting and fixture installation.
Budgeting for Hidden Conditions in Older Housing Stock
Older residential properties routinely conceal structural or mechanical wear behind historic plaster walls. It is common to uncover sloping floor joists, outdated galvanized plumbing lines, or uninsulated wall cavities once demolition commences. When establishing your renovation budget, allocating a 10 to 15 percent contingency fund specifically for unforeseen structural or mechanical corrections ensures that necessary repairs can be addressed immediately without compromising your desired finish materials.
Site Protection and Living Logistics
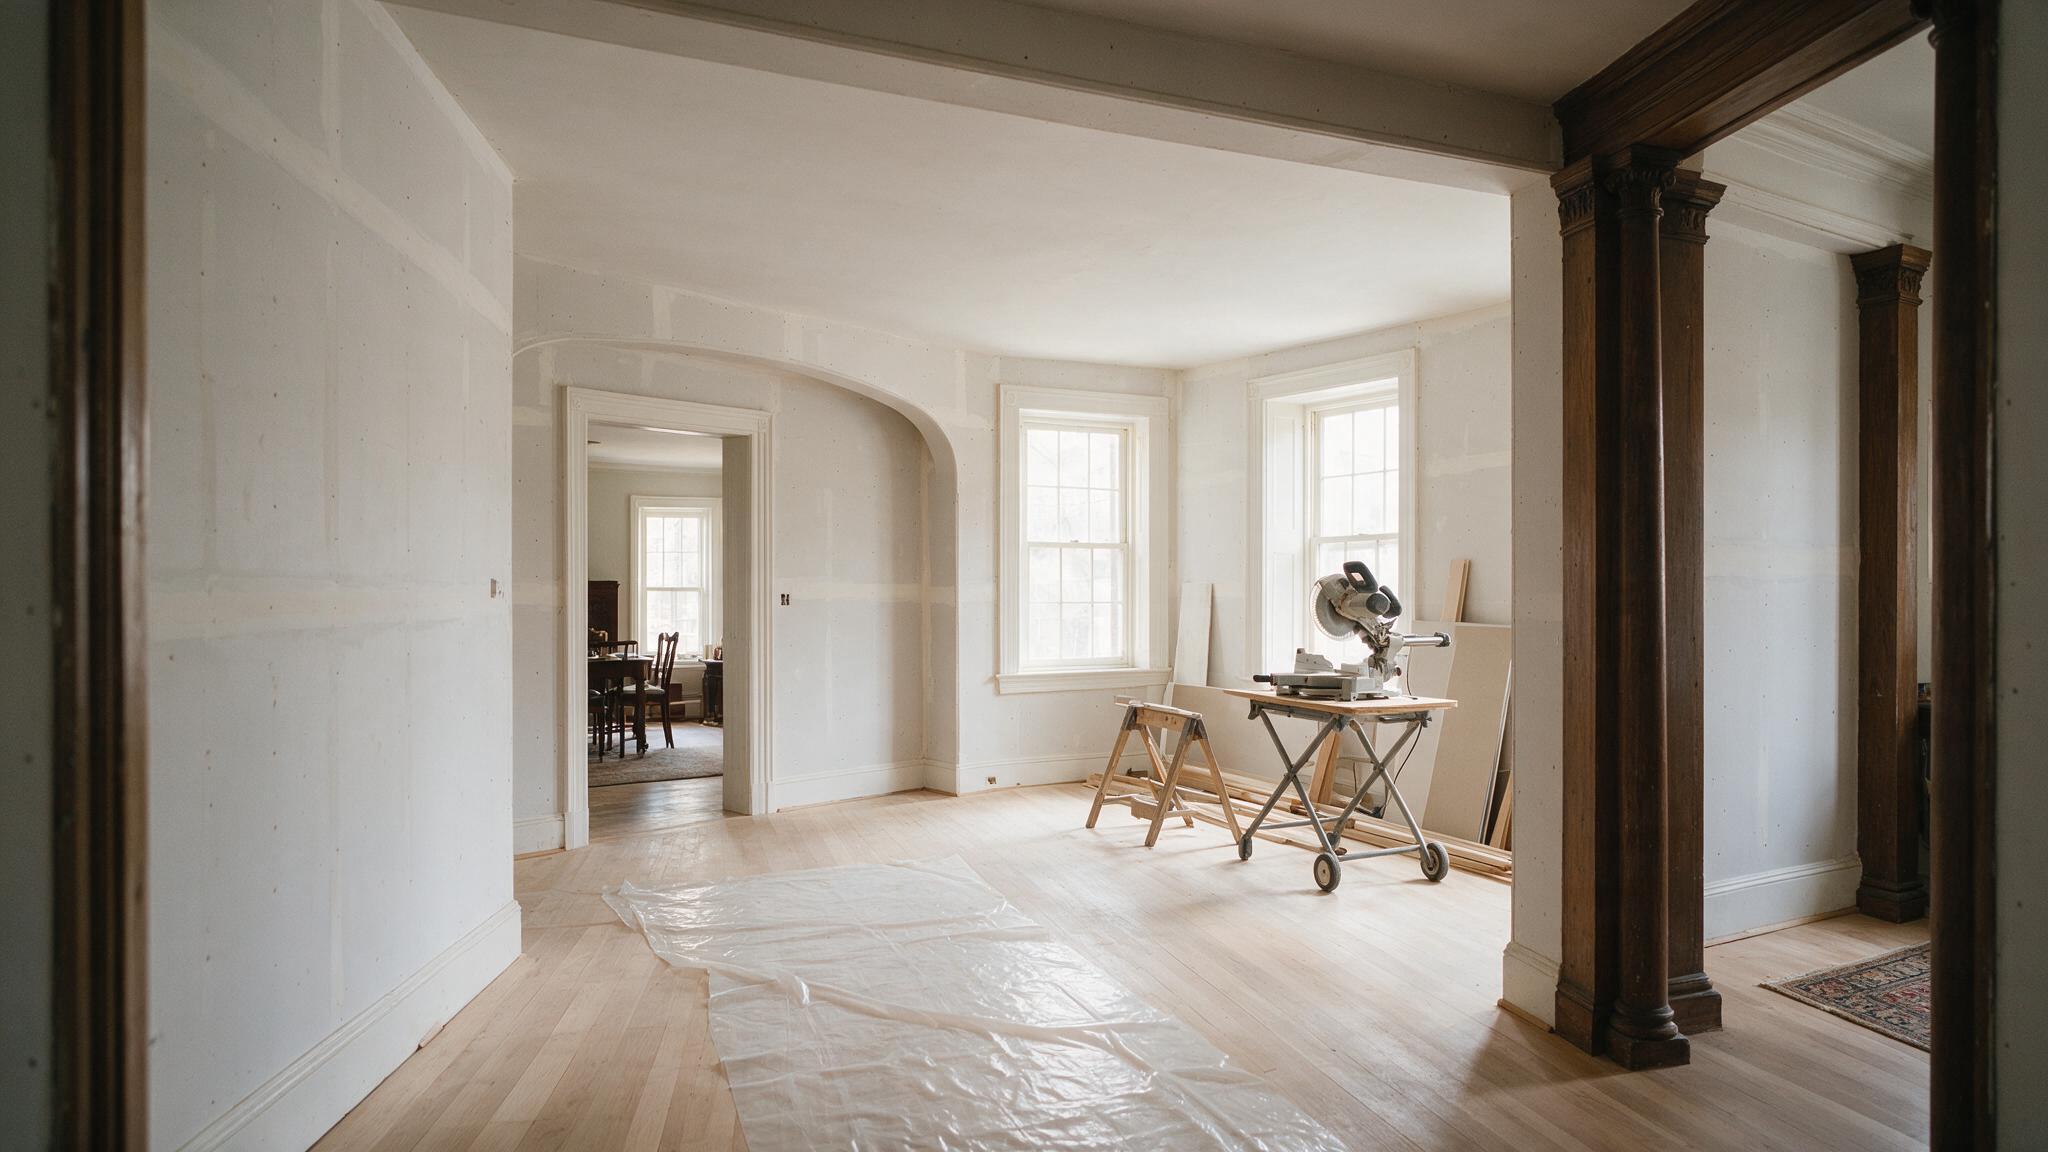
Renovating multiple rooms generates significant dust, noise, and daily foot traffic. Before construction starts, establish a clear logistical plan with your contractor. This includes setting up heavy-duty zip-wall dust containment barriers around the work zone, laying impact-resistant floor protection across primary entryways, and designating specific outdoor areas for material staging and debris dumpsters.
By finalizing your design layouts, fixture selections, and material choices early, you allow your contractor to procure long-lead items well in advance. Partnering with a dedicated team for Philadelphia multi-room renovation services ensures that complex construction schedules, municipal inspections, and trade coordination are managed professionally from start to finish. Contact PHS General Contractor Philadelphia today to begin organizing your comprehensive home improvement plan.
Why is it better to renovate multiple rooms at once rather than one at a time? Renovating multiple rooms simultaneously reduces total construction costs and overall project duration by consolidating demolition, permit applications, trade scheduling, and material deliveries into a single, continuous project management cycle.
How do contractors handle transition areas between renovated and unrenovated rooms? Professional contractors use physical dust barriers, custom transition moldings, and careful plaster or drywall feathering techniques to ensure clean, visually appealing thresholds between updated living spaces and existing original sections of the home.
Should all flooring be replaced at the same time during a multi-room remodel? Yes. Installing flooring across multiple connected rooms at the same time ensures consistent dye lots and wood grain patterns, allows for continuous, threshold-free runs through doorways, and prevents height discrepancies between adjacent subfloors.
How far in advance should materials be ordered for a multi-room renovation? Major finish materials—including kitchen cabinetry, hardwood flooring, specialty tile, and plumbing fixtures—should be ordered 8 to 12 weeks prior to scheduled demolition to prevent supplier backorders from stalling the active construction timeline.