Coordinating Interior Doors, Trim, and Baseboards During a Remodel is a practical planning question for property owners in Philadelphia. The right approach depends on the existing conditions, the way the space or system is used, and how the proposed work interacts with surrounding materials. Understanding those details early helps prevent a cosmetic decision from creating a larger construction, maintenance, or code problem later. That review should happen before demolition, fabrication, or installation begins.
Treat Doors and Trim as One Visual System
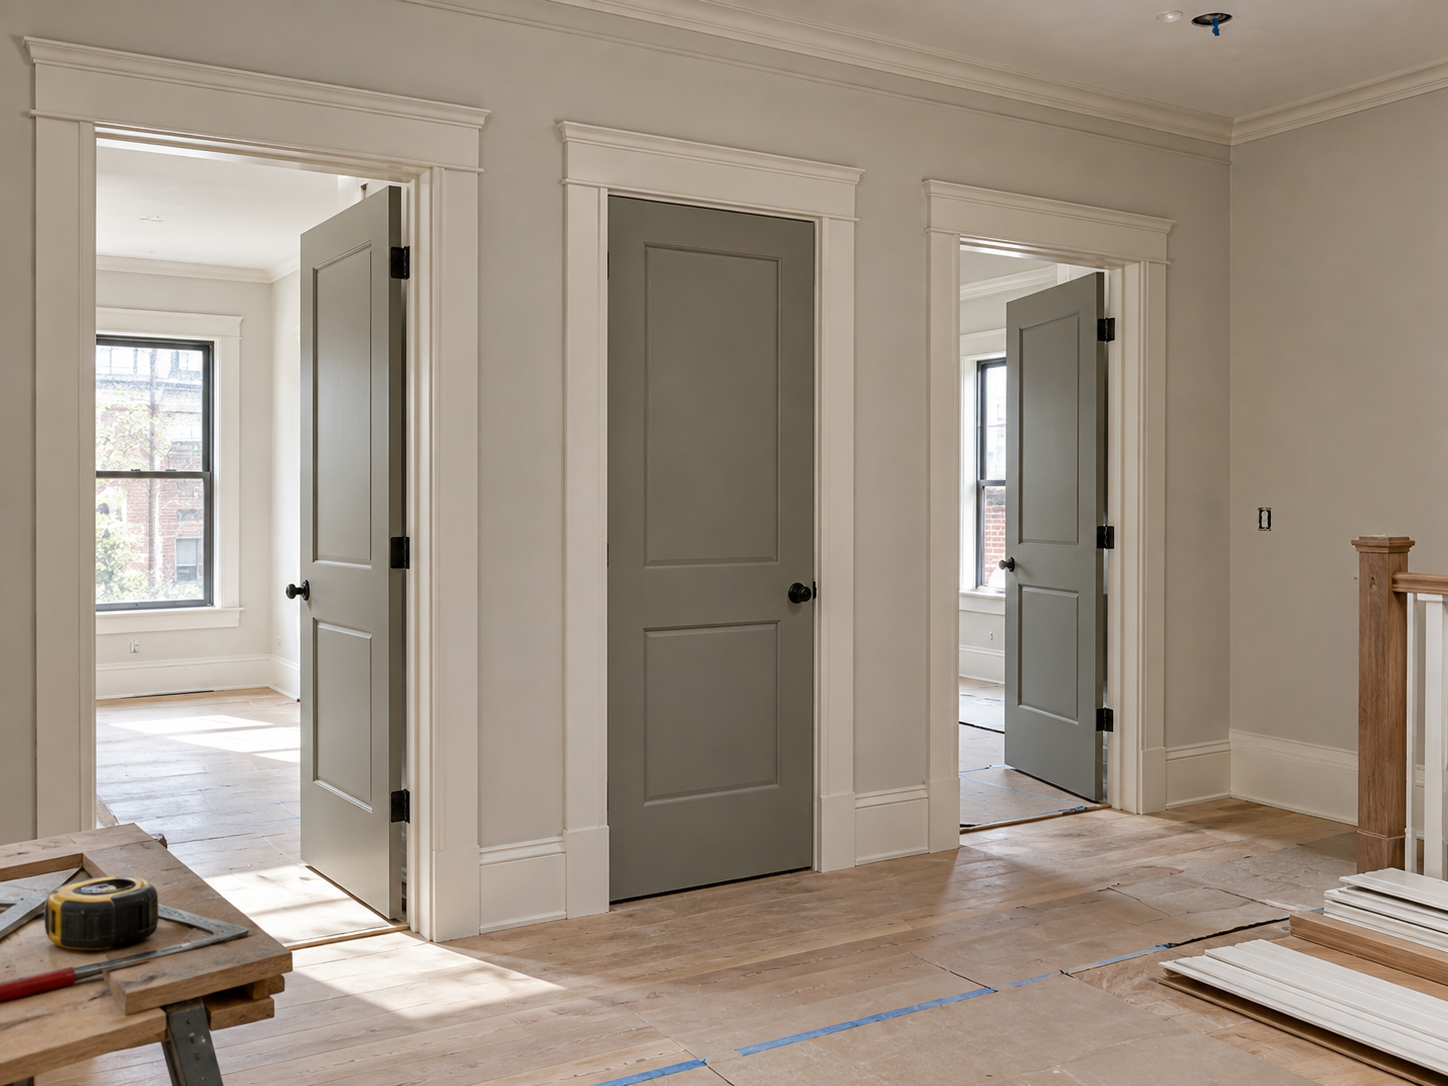
Interior doors, casings, baseboards, crown molding, and hardware repeat throughout a home. Selecting them room by room can create mismatched profiles and inconsistent proportions. A coordinated schedule identifies which elements remain, which are replaced, and where new work must blend with original millwork rather than competing with it.
Proportion Matters in Older Row-homes
Tall ceilings can support wider casings or deeper crown molding, while narrow halls may feel crowded by over sized profiles. Door height, jamb depth, plaster thickness, floor level, and baseboard height all influence the final appearance. Mocking up one doorway and a short baseboard section is often more useful than choosing from small catalog samples.
Sequence Carpentry Before Final Painting
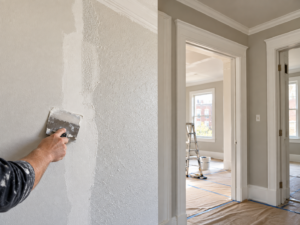
Door replacement and trim installation should happen after major wall repairs and flooring decisions but before final coats of paint. Flooring thickness changes undercut dimensions and baseboard position. Filling nail holes, caulking appropriate joints, sanding, priming, and spraying or brushing trim also require protection and drying time that should be included in the schedule.
Preserve Character Selectively
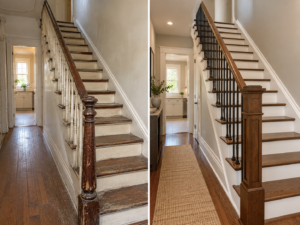
Not every original profile must be removed to achieve a consistent renovation. Existing trim in good condition can sometimes be repaired and matched in new areas, while badly altered rooms receive a simplified complementary profile. A room-by-room inventory helps direct the budget toward pieces that are visible, reusable, and important to the home’s character.
Questions to Resolve Before Work Begins
Before work begins, document the existing condition and confirm which decisions require a licensed trade, design professional, permit, inspection, or manufacturer review. Ask how the proposed work connects to adjacent materials and building systems, which areas need temporary protection, and what access must remain after completion. A clear written scope should also explain how concealed conditions, substitutions, schedule changes, cleanup, and final testing will be handled. Keep product instructions, approved drawings, inspection records, photographs, and final selections together with the property documents. These records help future owners and service professionals understand what is behind finished surfaces and which maintenance practices are appropriate for the completed work.
Planning the Next Step
Property owners should compare the visible condition with the broader assembly, confirm any permit or manufacturer requirements that apply, and document the proposed scope before materials are ordered. Guidance from Architectural Woodwork Institute can help frame the technical questions, while an on-site evaluation determines what is appropriate for the individual property. If several rooms or finishes need to be coordinated, contact PHS General Contractor Philadelphia to discuss a practical sequence for the work and a scope tailored to the property.
Learn more about general contracting services.