Can You Install Vinyl Plank Over Uneven Hardwood Floors? is a practical planning question for property owners in Philadelphia. The right approach depends on the existing conditions, the way the space or system is used, and how the proposed work interacts with surrounding materials. Understanding those details early helps prevent a cosmetic decision from creating a larger construction, maintenance, or code problem later. That review should happen before demolition, fabrication, or installation begins.
Flatness Is More Important Than the Existing Finish
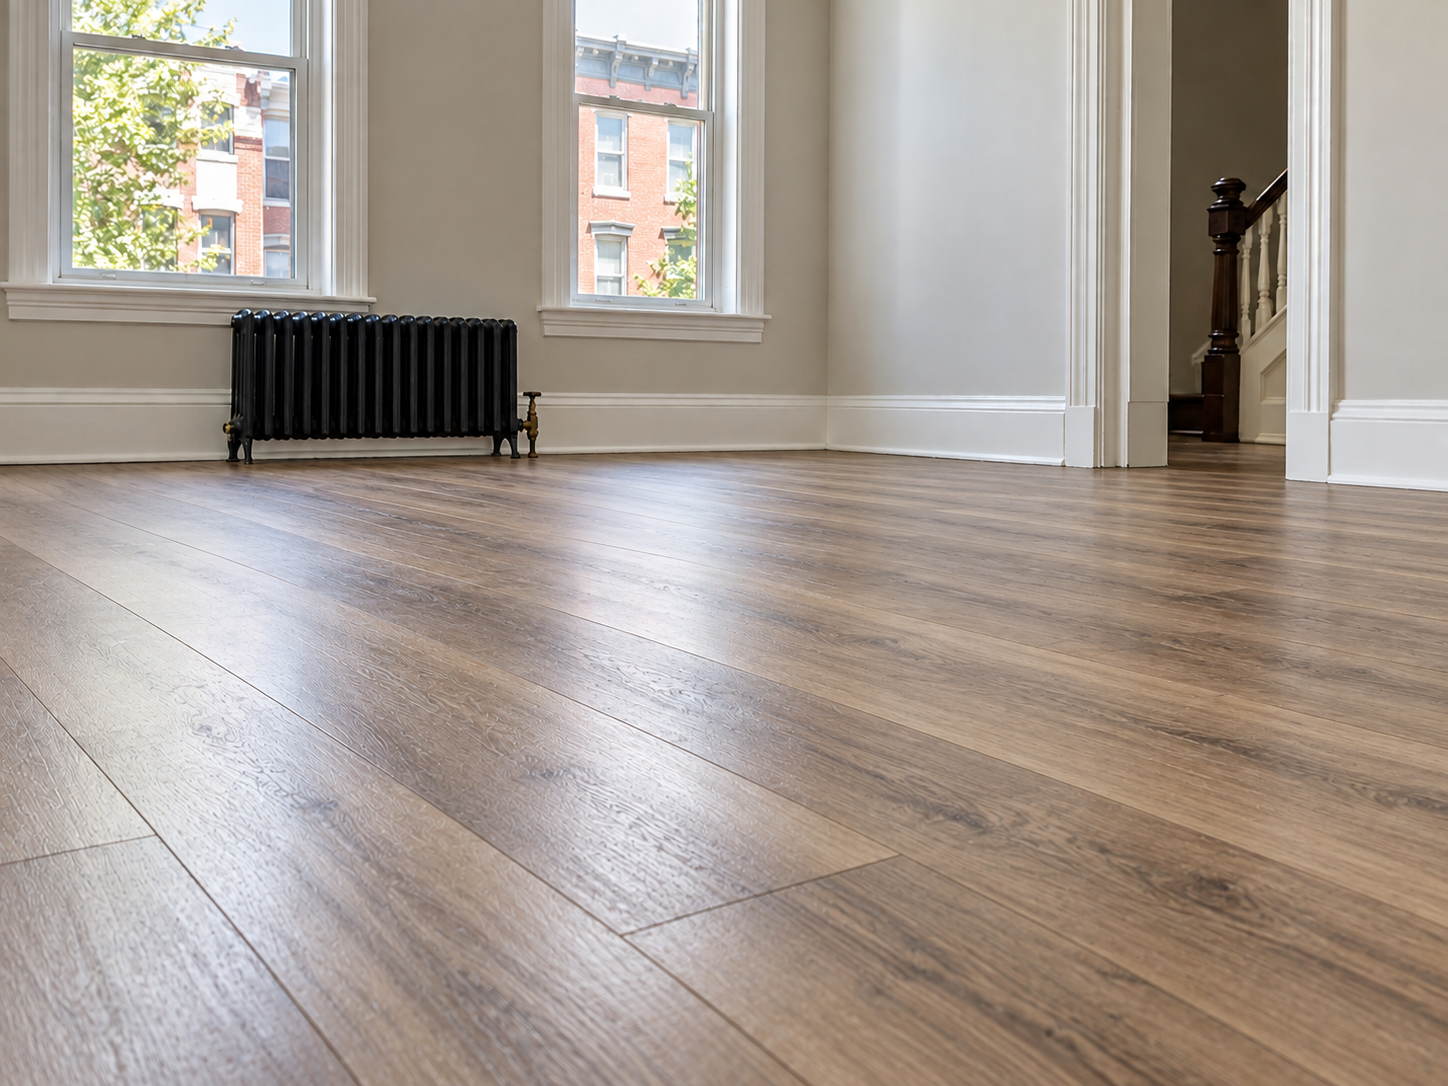
Luxury vinyl plank can sometimes be installed over hardwood, but the surface must meet the flooring manufacturer’s flatness, stability, and moisture requirements. A floor that looks acceptable may still contain ridges, loose boards, crowned seams, or abrupt transitions that telegraph through the new floating surface and strain locking joints.
Find the Cause of Unevenness
Uneven hardwood may reflect minor wear, but it can also signal loose subflooring, settled joists, water damage, or previous patching. Covering the floor without diagnosis can trap a problem beneath a new finish. The preparation method depends on whether the issue is isolated surface variation or movement in the supporting structure.
Choose Compatible Preparation Materials
High spots may require controlled sanding, loose boards may need fastening, and low areas may need an approved patch or underlayment system. Not every leveling compound bonds to finished wood, and thick soft underlayments can allow excessive movement. Follow the LVP manufacturer’s instructions for substrate type, vapor control, and maximum underlayment thickness.
Plan Doorways Stairs and Appliances
Adding a floor layer changes finished height at doors, stairs, cabinets, toilets, radiators, and adjoining rooms. Transitions should be designed before installation rather than improvised at the end. In a multi-room project, checking elevations across the full route helps avoid trip edges, trapped appliances, and doors that no longer clear the floor.

Questions to Resolve Before Work Begins
Before work begins, document the existing condition and confirm which decisions require a licensed trade, design professional, permit, inspection, or manufacturer review. Ask how the proposed work connects to adjacent materials and building systems, which areas need temporary protection, and what access must remain after completion. A clear written scope should also explain how concealed conditions, substitutions, schedule changes, cleanup, and final testing will be handled. Keep product instructions, approved drawings, inspection records, photographs, and final selections together with the property documents. These records help future owners and service professionals understand what is behind finished surfaces and which maintenance practices are appropriate for the completed work.
Planning the Next Step
Property owners should compare the visible condition with the broader assembly, confirm any permit or manufacturer requirements that apply, and document the proposed scope before materials are ordered. Guidance from Resilient Floor Covering Institute can help frame the technical questions, while an on-site evaluation determines what is appropriate for the individual property. If several rooms or finishes need to be coordinated, contact PHS General Contractor Philadelphia to discuss a practical sequence for the work and a scope tailored to the property.
Learn more about interior flooring and remodeling.