The layout of a home significantly impacts its daily functionality and flow. In many traditional properties across West Philadelphia and Brewerytown, older interior plans often feature small, closed-off rooms that can feel dark and restrictive. Comprehensive interior remodeling allows homeowners to reimagine their spaces, breaking down unnecessary barriers to create open, cohesive environments that better suit modern lifestyles.
Successfully executing a multi-room renovation requires balancing creative spatial design with sound structural engineering and precise craftsmanship.
Strategic Spatial Design: Maximizing Flow and Usability
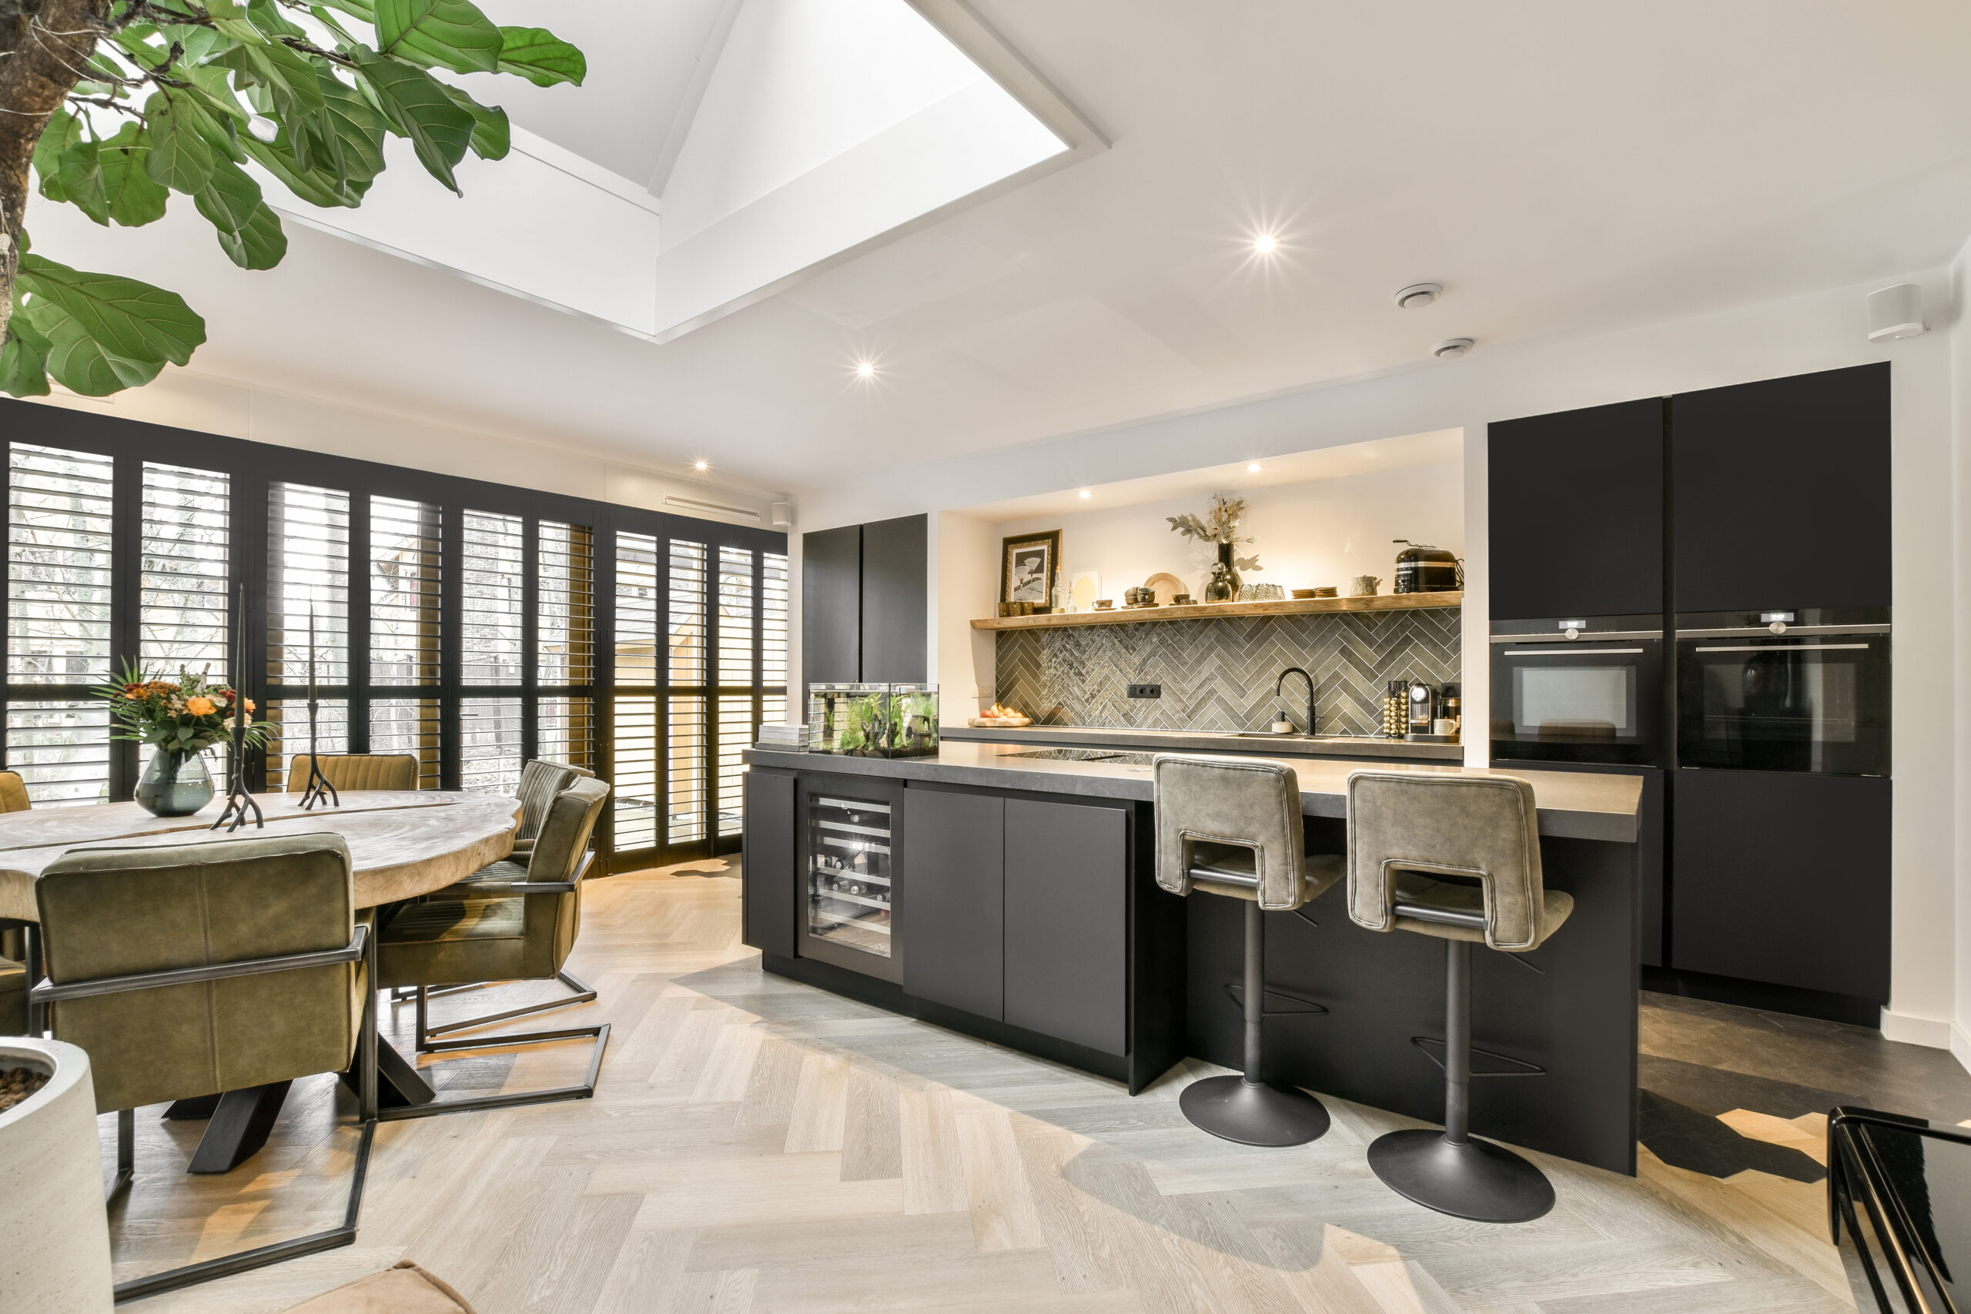
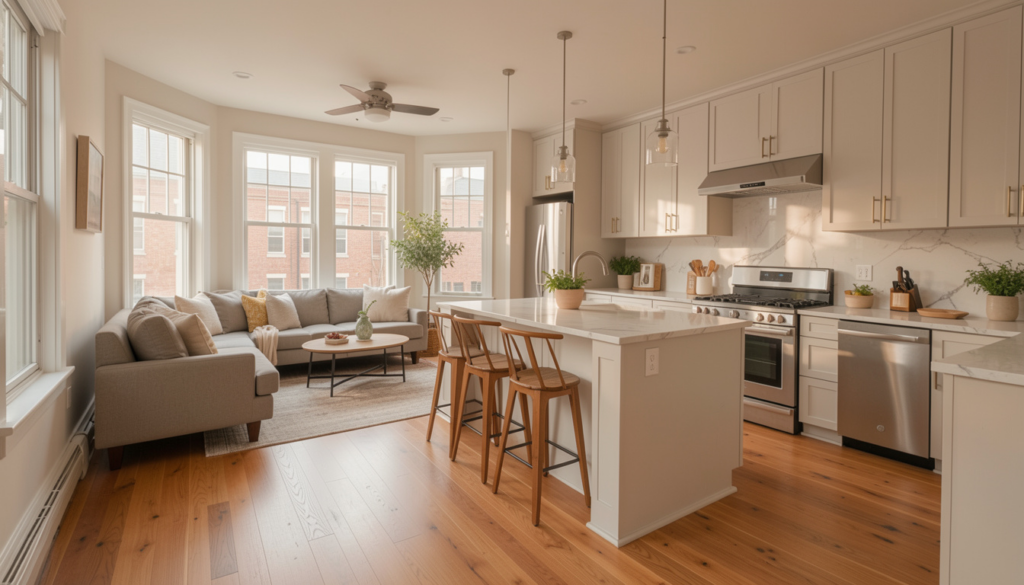
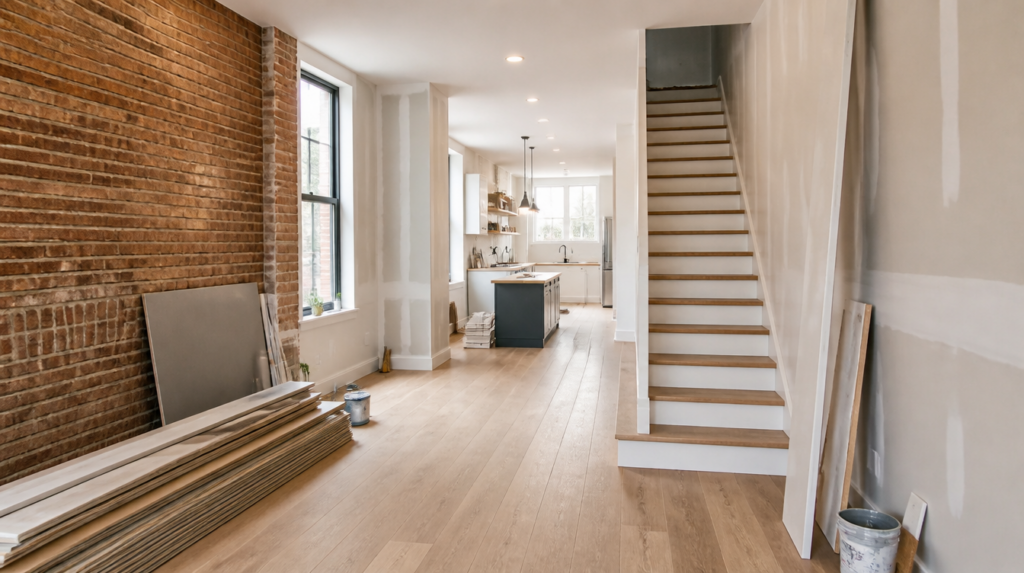
The primary objective of modern spatial planning is to establish a logical, comfortable flow between different living areas. This often involves combining the kitchen, dining, and living spaces into a unified great room. Achieving this balance requires defining distinct zones within an open floor plan without using solid walls.
+——————————————————-+
| Modern Great Room Layout |
+——————————————————-+
| [ Living Zone ] –> [ Dining Area ] –> [ Kitchen ] |
| (Defined by Rugs) (Pendant Lighting) (Island Bar) |
+——————————————————-+
Designers use architectural elements like varied ceiling heights, strategic lighting grids, changes in flooring materials, and kitchen islands to subtly mark the transitions between spaces. This ensures the open layout remains inviting, organized, and highly functional for both daily family life and entertaining guests.
Structural and Mechanical Hurdles in Open-Concept Formats
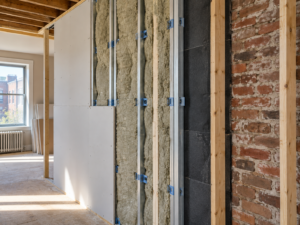
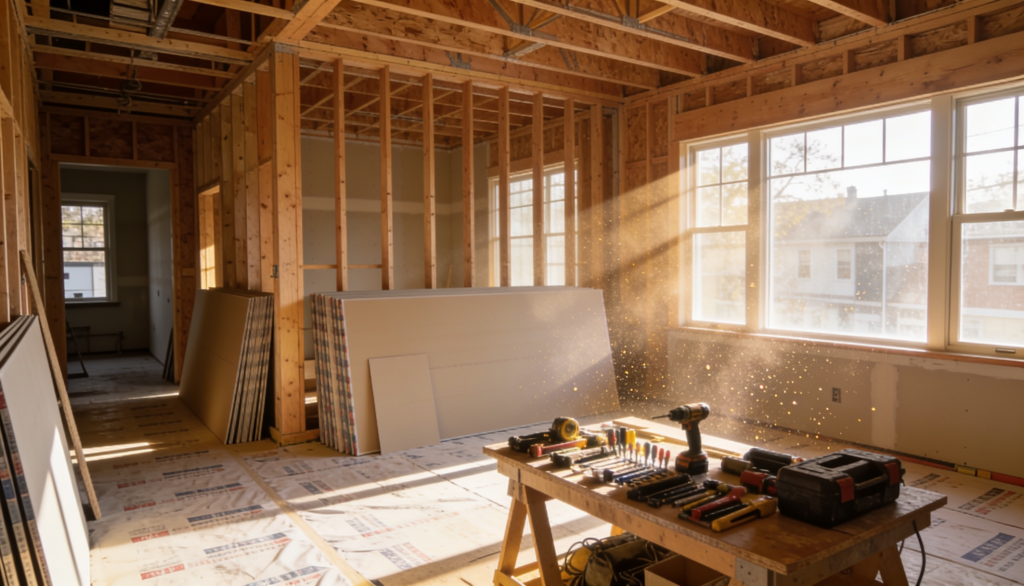
Altering your home’s interior framework involves more than simply removing partition studs. Almost every wall targeted for removal contains essential utility lines that must be carefully rerouted. This includes electrical circuits, heating and cooling ducts, plumbing supply vents, and waste lines.
An experienced building team carefully maps these mechanical routes before demolition begins. Rerouting utilities within an older home requires creative problem-solving to ensure the new mechanical paths fit cleanly into remaining walls or joist spaces, avoiding awkward bulkheads or dropped ceilings that can disrupt the clean sightlines of your new open layout.
Material Continuity and Visual Integration
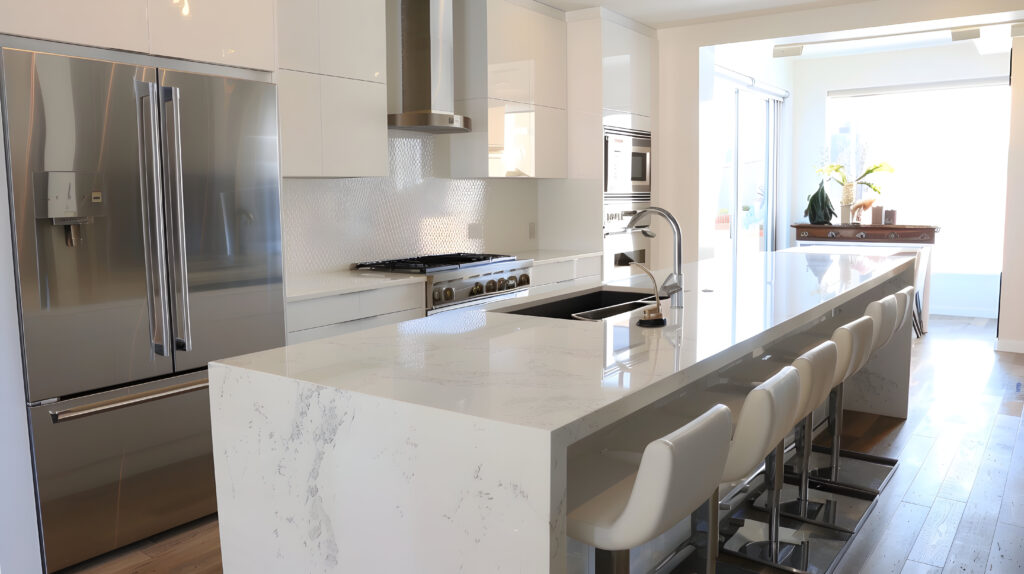
To make a multi-room renovation feel cohesive, it is important to maintain consistent material selections across the entire project. Using the same flooring material—such as wide-plank engineered oak or premium restored hardwood—throughout the living, dining, and hallway areas helps tie the spaces together visually, making the overall footprint appear larger.
Color palettes, baseboards, door trims, and hardware finishes should also remain consistent across adjacent zones. This design continuity prevents the remodeled interior from looking piecemeal, ensuring that every room transitions smoothly into the next.
Managing Lighting Schemes Across Unified Spaces
An open-concept floor plan requires a comprehensive, multi-layered lighting strategy. A single central light fixture cannot adequately illuminate a combined living, dining, and kitchen area. Instead, separate lighting layers must be designed to work together seamlessly:
- Ambient Lighting: Recessed LED ceiling canisters distributed evenly to provide baseline illumination across major traffic paths.
- Task Lighting: Focused fixtures, such as under-cabinet LED strips in the kitchen or reading lights in seating areas, that illuminate specific work surfaces.
- Accent Lighting: Decorative fixtures like pendant lights over a dining table or kitchen island that add visual character and help define individual zones.
Integrating dimmers and smart zoning controls allows you to easily adjust the lighting levels in each area independently, altering the mood of the space to suit different times of day or activities.
CTA
Ready to open up your home’s layout and maximize your interior living space? Trust an experienced renovation team to handle every structural and aesthetic detail. Contact PHS General Contractor Philadelphia today to start planning your multi-room transformation.