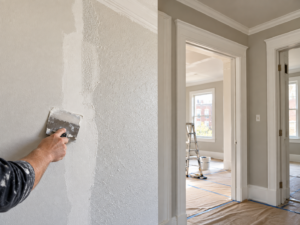
Soundproofing Row-home Party Walls During Interior Renovations is a practical planning question for property owners in Philadelphia. The right approach depends on the existing conditions, the way the space or system is used, and how the proposed work interacts with surrounding materials. Understanding those details early helps prevent a cosmetic decision from creating a larger construction, maintenance, or code problem later. That review should happen before demolition, fabrication, or installation begins.
Identify How Sound Travels Through the Wall
Voices and television noise move differently from impact, vibration, and plumbing noise. A party wall can also leak sound through outlets, baseboards, joist pockets, ductwork, and gaps above ceilings. Listening tests and a review of the wall assembly help determine whether adding surface layers alone will address the dominant path.
Combine Mass Isolation and Absorption
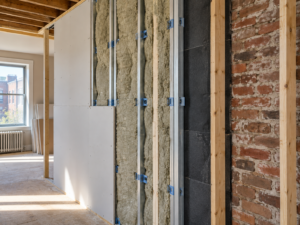
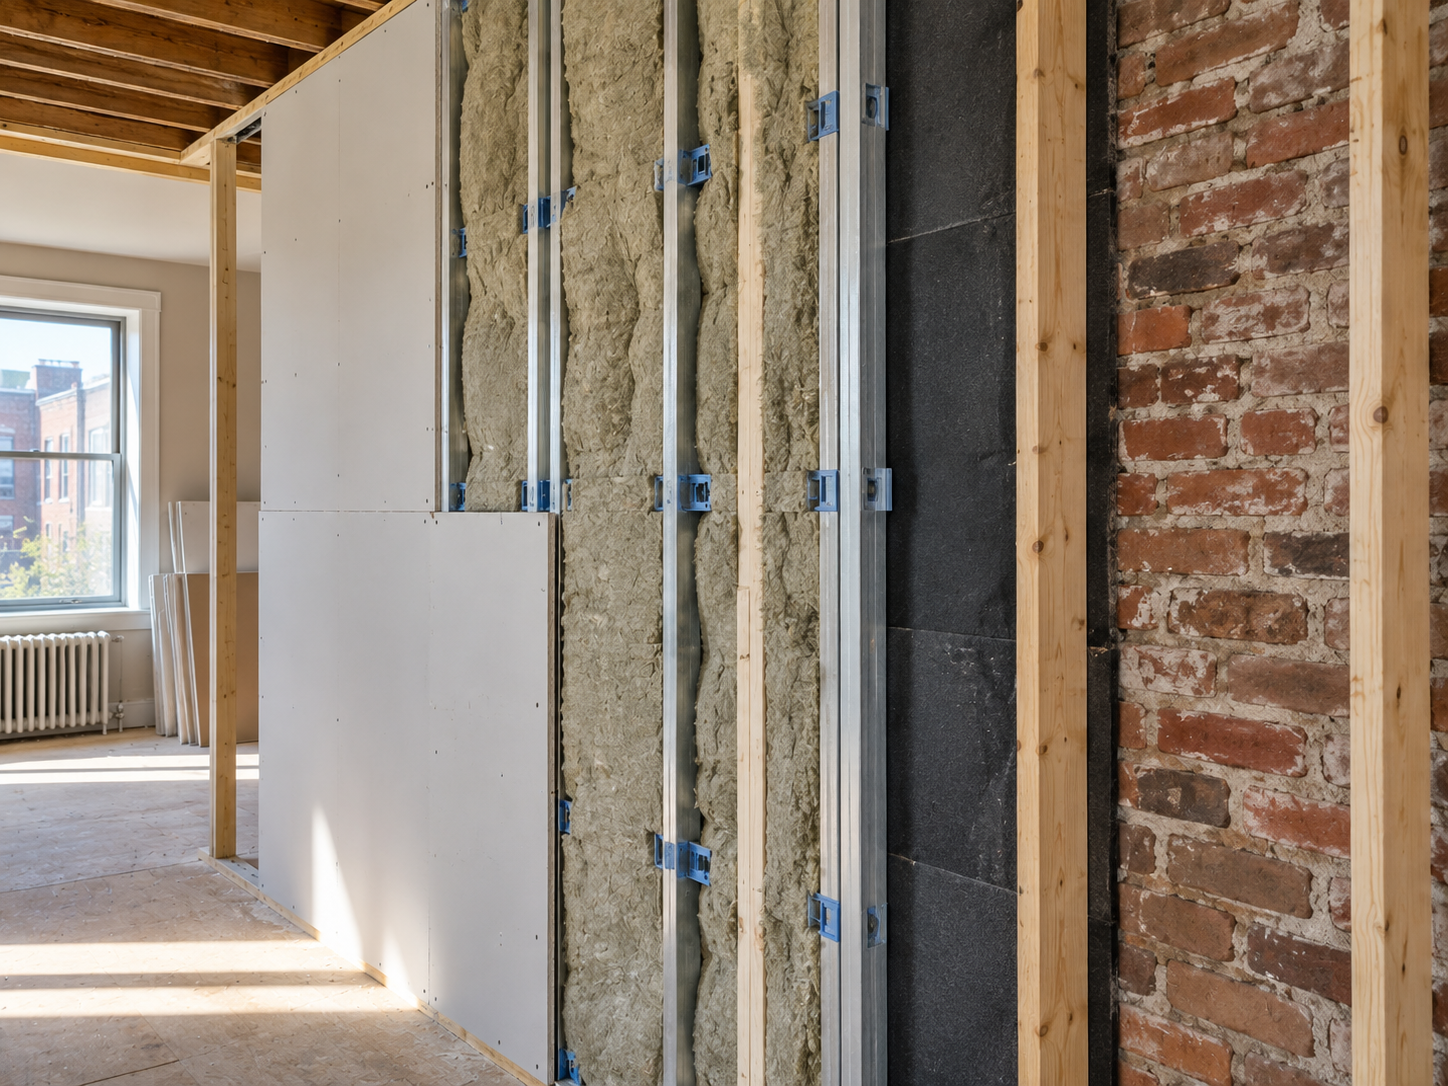
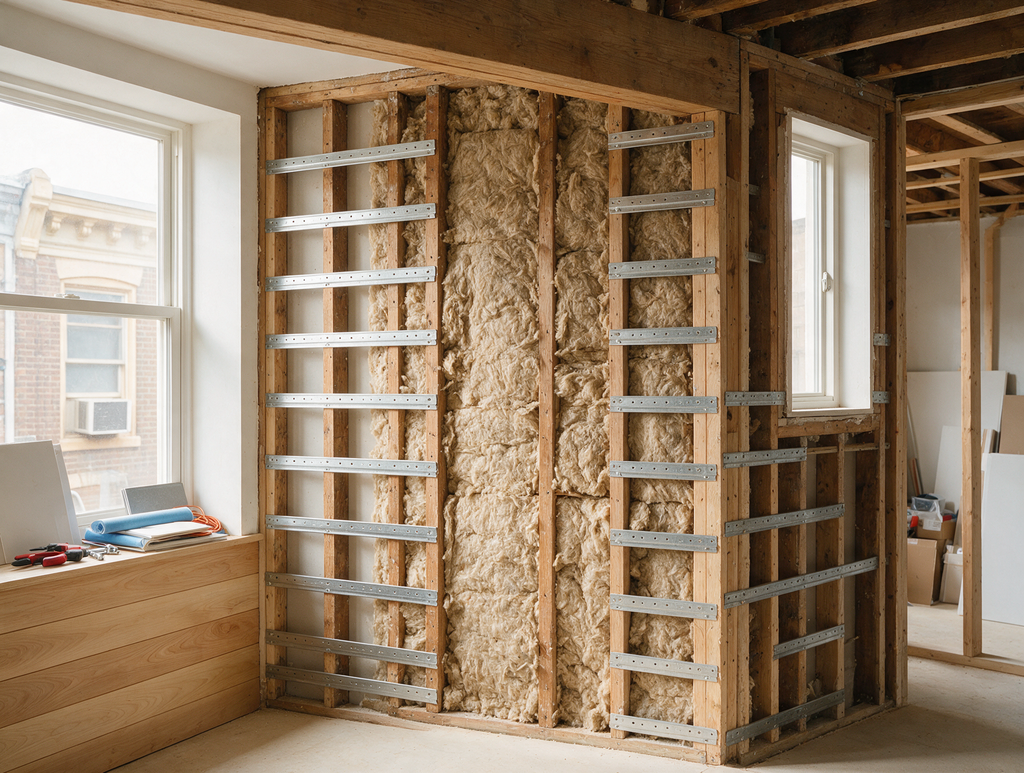
Effective upgrades often use more than one strategy: dense gypsum layers add mass, insulation absorbs cavity sound, resilient clips or channels reduce direct vibration transfer, and acoustic sealant closes perimeter gaps. The details must work as a system. Short-circuiting a resilient assembly with incorrect fasteners can significantly reduce its benefit.
Protect Fire Separation and Building Services
Attached homes rely on wall and floor assemblies for fire resistance as well as privacy. Penetrations for outlets, pipes, recessed cabinets, and ducts should not be changed casually. Materials and sealing methods should remain compatible with the required assembly, and electrical or plumbing work should be coordinated before the wall is closed.
Set Realistic Expectations
Soundproofing usually means reducing transmission, not creating total silence. Low-frequency bass and structure-borne vibration are especially difficult to eliminate in existing attached buildings. A practical scope identifies the target room, acceptable loss of floor area, budget, and whether ceilings or flanking walls also need treatment.
Questions to Resolve Before Work Begins
Before authorizing a repair, document when the symptom appears, what changed before it started, and which areas or fixtures are affected. Ask the contractor to separate observation from diagnosis, explain what testing or selective opening is needed, and identify the condition that would change the proposed solution. The written scope should state what is included, how adjacent finishes will be protected, how concealed damage will be handled, and what will be tested before the repair is considered complete. Request photographs of concealed conditions and completed work where access will later be closed. Keep model numbers, material information, test results, permits, and care instructions with the property records so a future service provider can understand what was repaired and how the finished system is intended to perform.
Planning the Next Step
Property owners should compare the visible condition with the broader assembly, confirm any permit or manufacturer requirements that apply, and document the proposed scope before materials are ordered. Guidance from HUD Noise Guidebook can help frame the technical questions, while an on-site evaluation determines what is appropriate for the individual property. If several rooms or finishes need to be coordinated, contact PHS General Contractor Philadelphia to discuss a practical sequence for the work and a scope tailored to the property.
Learn more about interior contracting services.