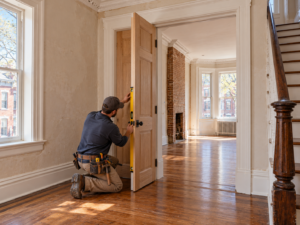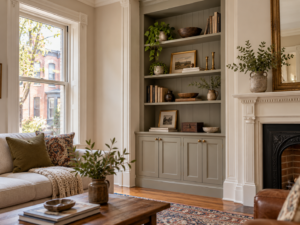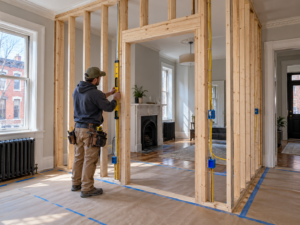
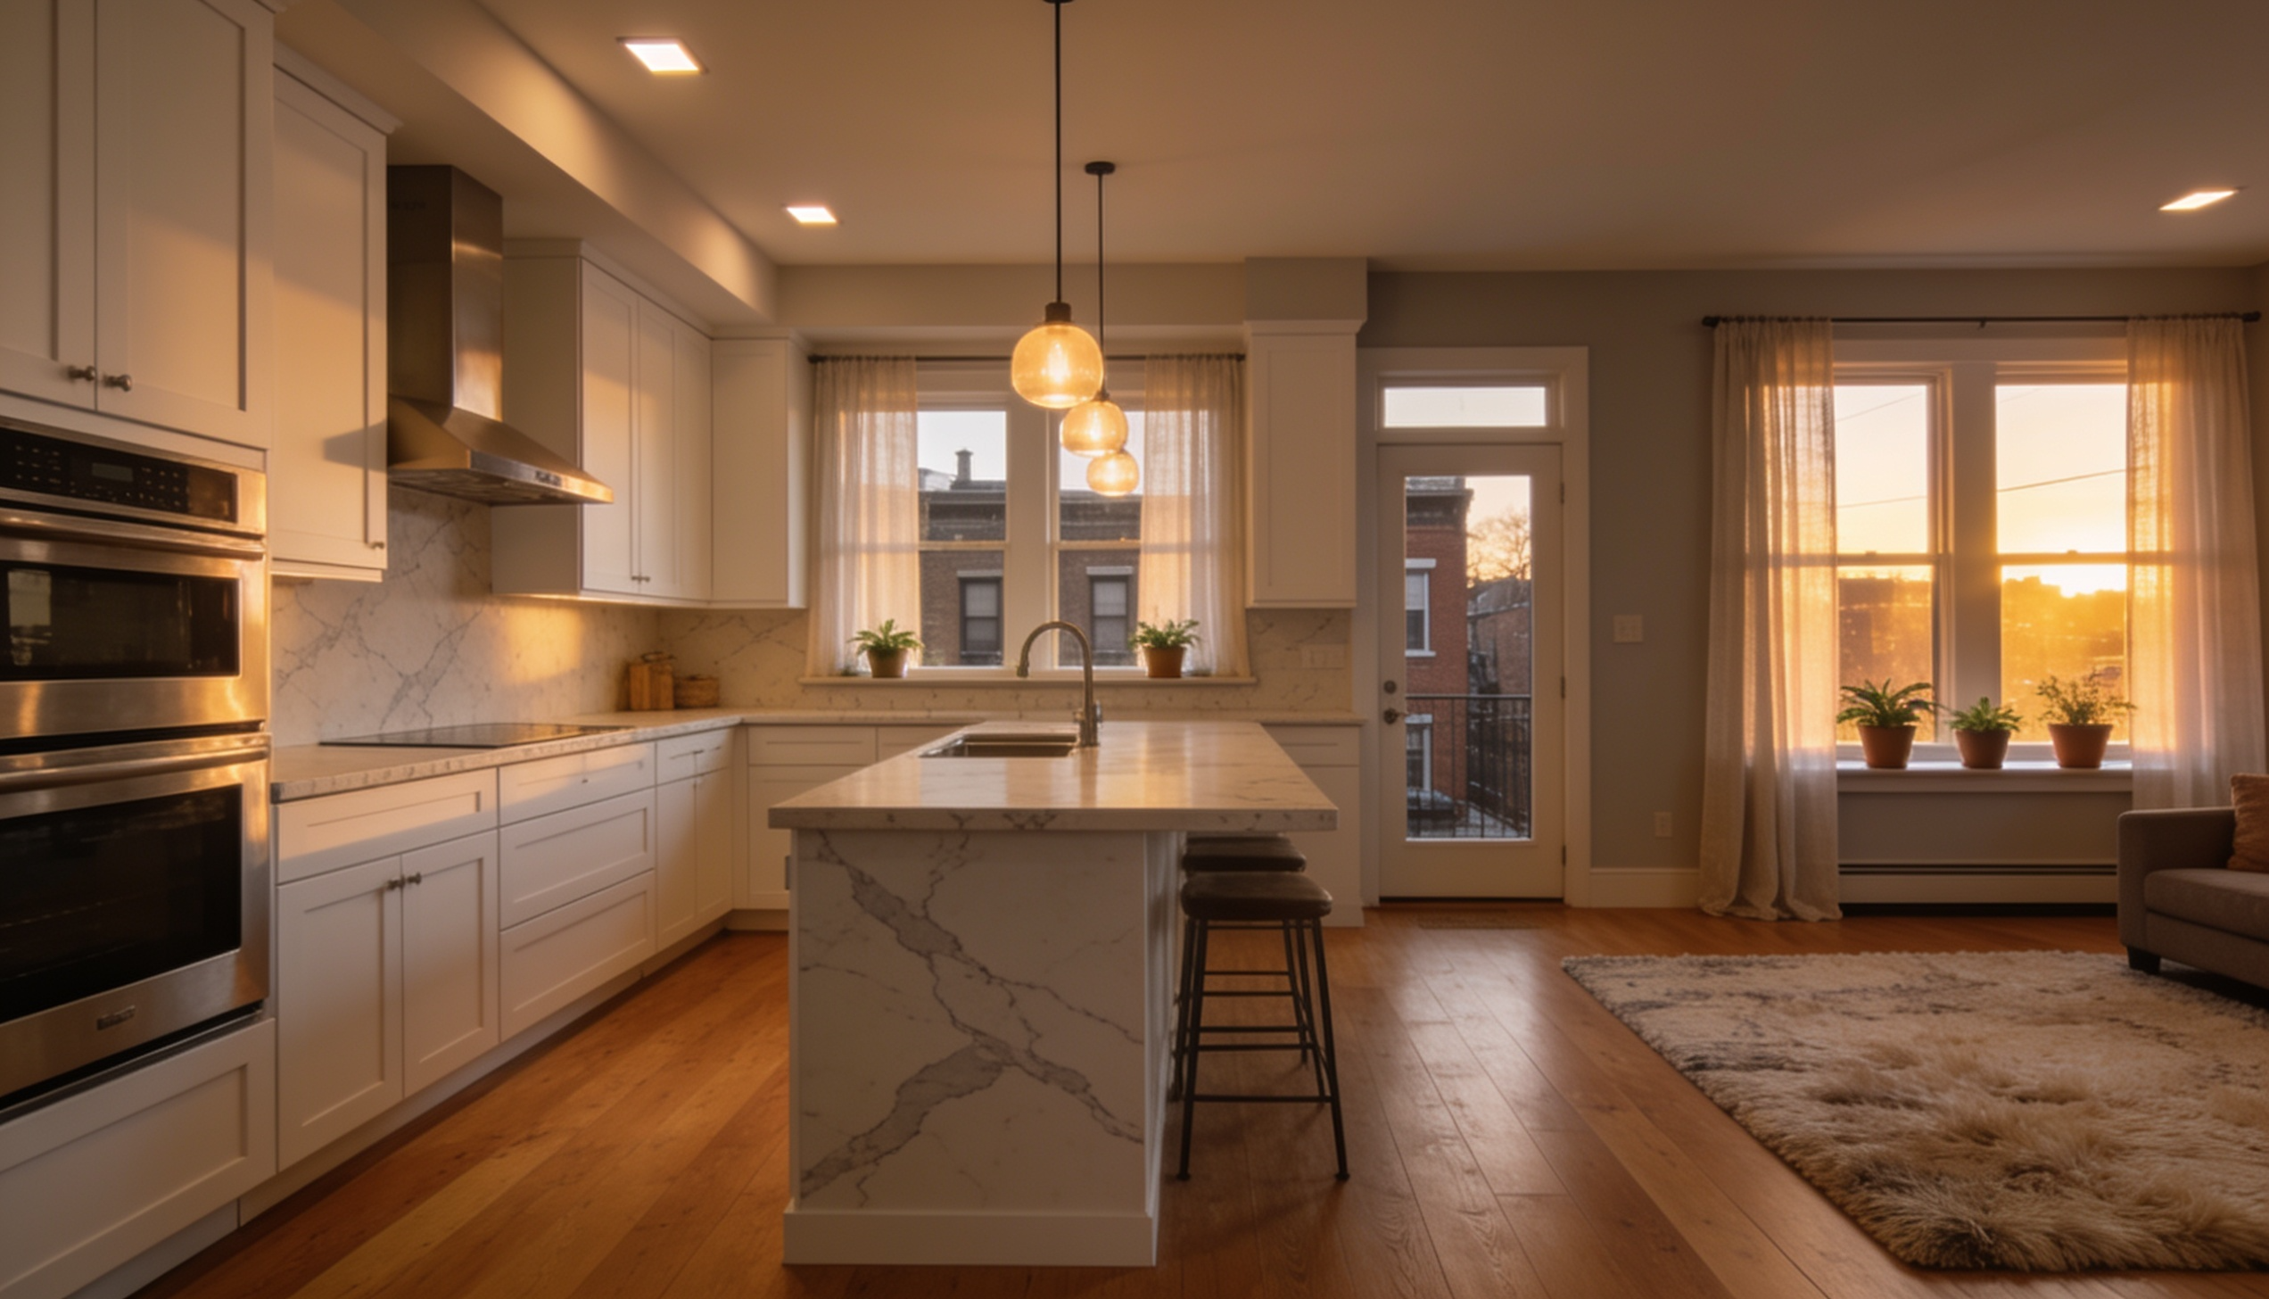
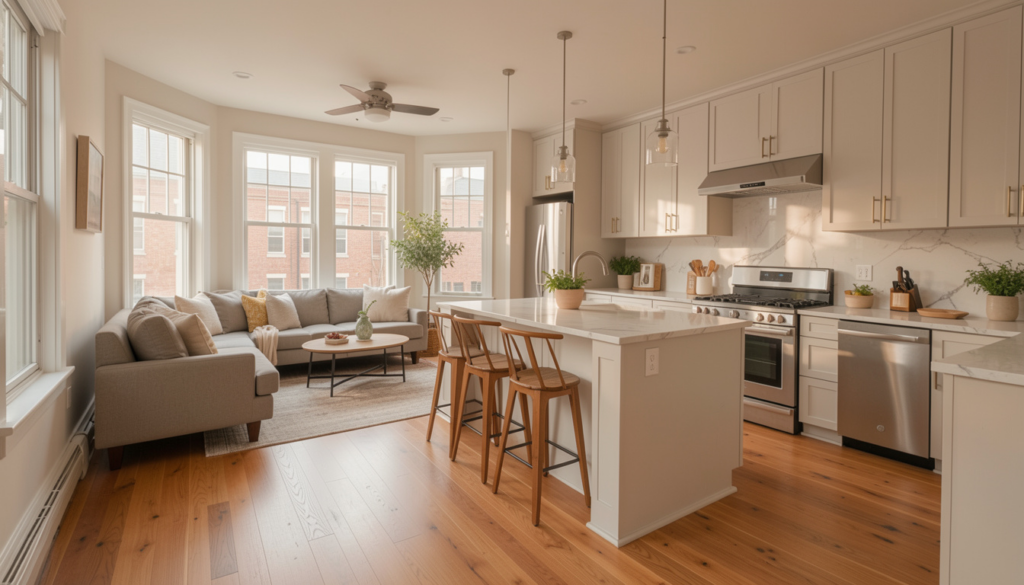
Executing a full-home renovation in West Philadelphia, Brewerytown, Germantown, or Fairmount involves much more than cosmetic surface updates. Aging building envelopes, outdated electrical panels, legacy plumbing stacks, and altered structural supports often require a top-to-bottom structural overhaul.
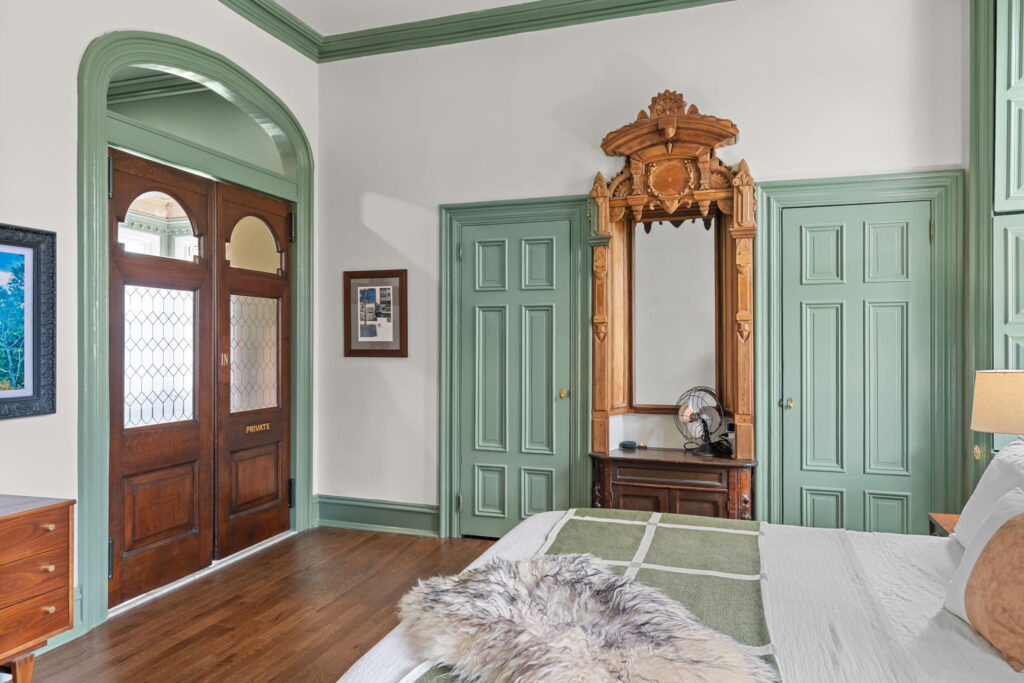
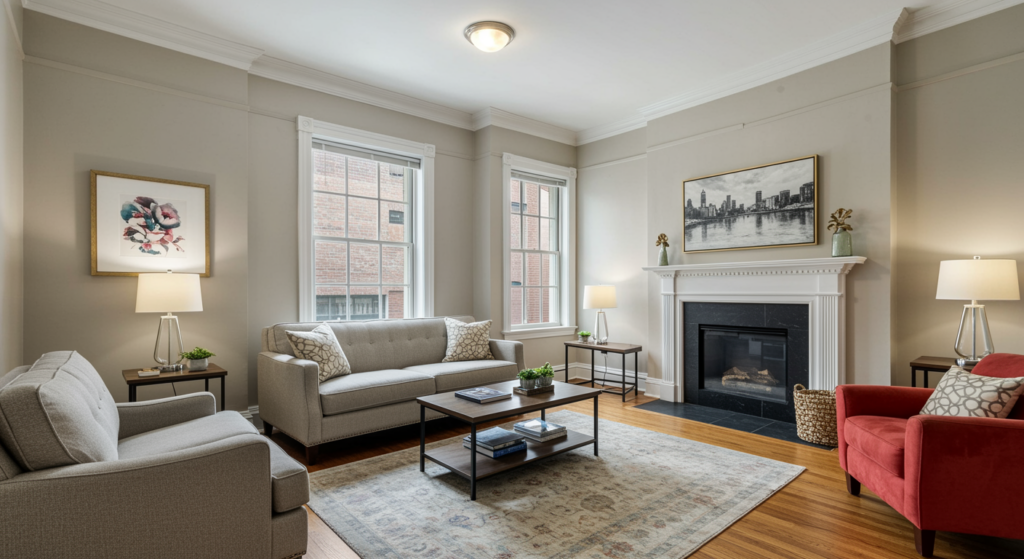
A successful whole-house renovation modernizes building performance, improves energy efficiency, and optimizes floor plans while honoring the property’s unique architectural character.
Key Scopes Included in Whole-House Renovations
A full-home renovation addresses all major building assemblies, ensuring that mechanical systems, framing, and interior finishes function as a cohesive whole.
+——————————————————————-+
| FULL-HOME RENOVATION WORKFLOW |
| |
| [1. Demolition & Structural Steel] –> [2. Full MEP Rough-Ins] |
| | |
| [4. Custom Architectural Finishes] <– [3. Envelope & Drywall] |
+——————————————————————-+
Primary phases of a comprehensive renovation project include:
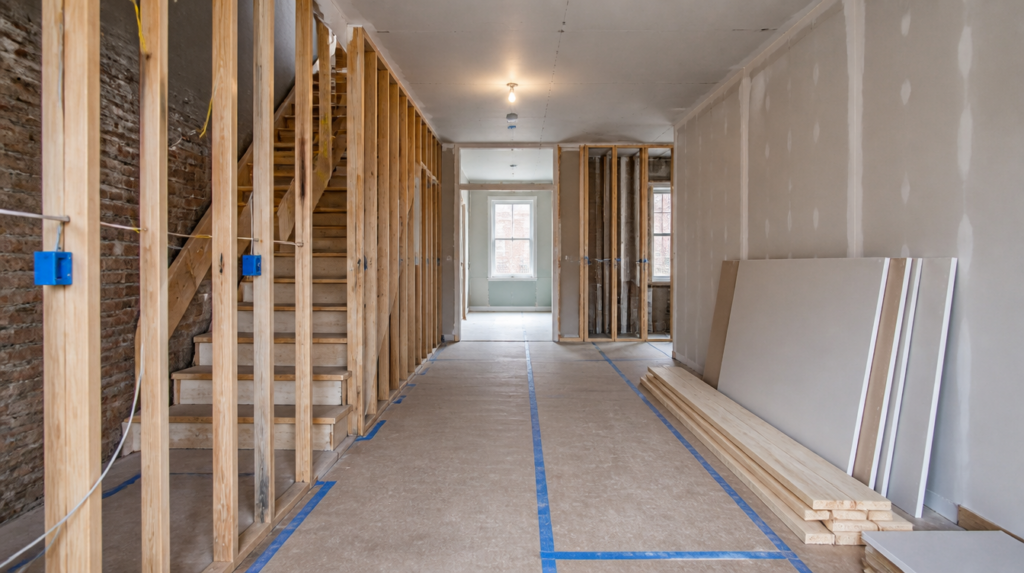
- Structural Engineering and Framing Updates: Open floor plan conversions rely on engineered steel or LVL beams to replace load-bearing walls, level sagging floor joists, and reinforce roof assemblies.
- Complete MEP Overhauls: Installing modern 200-amp electrical panels, rewiring code-compliant circuits, replacing galvanised steel water lines with PEX, and integrating high-efficiency multi-zone HVAC heat pumps.
- Building Envelope Weatherization: Installing spray-foam or dense-pack cellulose insulation, air-sealing wall cavities, and upgrading exterior windows and doors to lower heating and cooling demands.
- Interior Layout and Architectural Finishing: Reconfiguring rooms, installing custom tile, hardwoods, custom millwork, kitchens, bathrooms, and high-end surface finishes throughout.
Navigating Permits and Municipal Inspections
Full-home renovations require coordination with municipal regulatory bodies. Work supervised by the City of Philadelphia Department of Licenses and Inspections: Building Codes and Permits → https://www.phila.gov/departments/department-of-licenses-and-inspections/ mandates formal reviews at key milestones:
- Demolition and Structural Rough-In Inspections: Verifying beam placement, joist hangers, and post supports prior to wall enclosure.
- MEP Trade Rough-In Inspections: Ensuring electrical, plumbing, and mechanical duct installations comply with modern safety standards before drywall installation.
- Insulation and Energy Code Inspections: Verifying continuous air-sealing and insulation R-values inside exterior walls and roof cavities.
- Final Certificate of Occupancy Inspection: Final checks of life-safety devices, egress windows, handrails, and fixture operations prior to move-in.
+—————————————————————–+
| MUNICIPAL INSPECTION CHECKPOINTS |
| |
| 1. Structural Rough Framing Inspection |
| 2. Plumbing, Electrical, and Mechanical Inspections |
| 3. Building Insulation & Vapor Barrier Inspection |
| 4. Final Certificate of Occupancy Sign-Off |
+—————————————————————–+
Frequently Asked Questions
What is the average timeline for a full-home renovation in Philadelphia?
A comprehensive whole-house renovation generally spans 5 to 9 months of active construction, depending on spatial square footage, structural complexity, and municipal permit processing schedules.
Can I remain living in the property during a full-home renovation?
Because full-home renovations involve temporary shutoffs of electricity, water, and heating—along with structural framing changes—properties are unlivable during construction. Temporary off-site living arrangements are required.
What is the difference between a gut renovation and a standard home remodel?
A gut renovation strips the home interior down to bare stud framing and subfloors, allowing structural modifications and total replacement of hidden MEP systems. Standard remodels preserve existing wall locations and focus on surface finish upgrades.
How do general contractors handle unexpected structural issues found during demolition?
Experienced contractors include contingency allocations in project budgets and issue formal Change Orders outlining structural engineering solutions, cost adjustments, and timeline updates before proceeding with repairs.
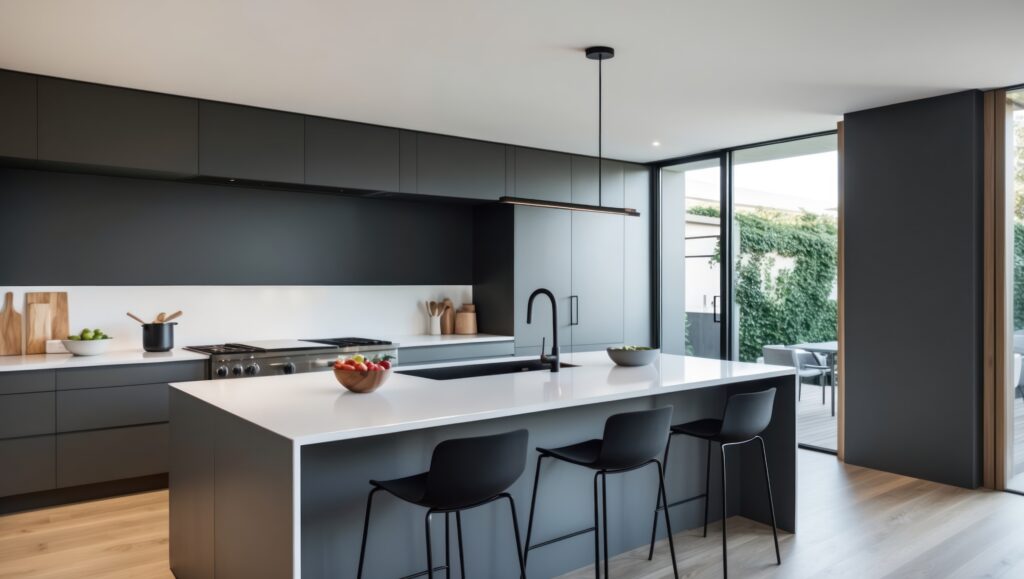
Modernize Your Residential Property
Transforming an aging house into a comfortable, high-performance modern home requires skilled general contracting, structural engineering, and clear project management across West Philadelphia, Brewerytown, Germantown, and Fairmount. Contact PHS General Contractor Philadelphia today to discuss your full-home renovation plans.