Urban homes in neighborhoods like West Philadelphia and Manayunk often feature compact kitchen spaces that require smart design to function effectively. A small kitchen layout can quickly become frustrating if it lacks sufficient counter space, efficient storage, or a logical workflow. Maximizing the utility of a smaller footprint requires shifting away from generic design choices toward customized spatial solutions that optimize every square inch.
Partnering with an experienced kitchen remodeler Philadelphia homeowners trust allows you to transform a cramped cooking area into a highly functional, organized, and stylish culinary space.
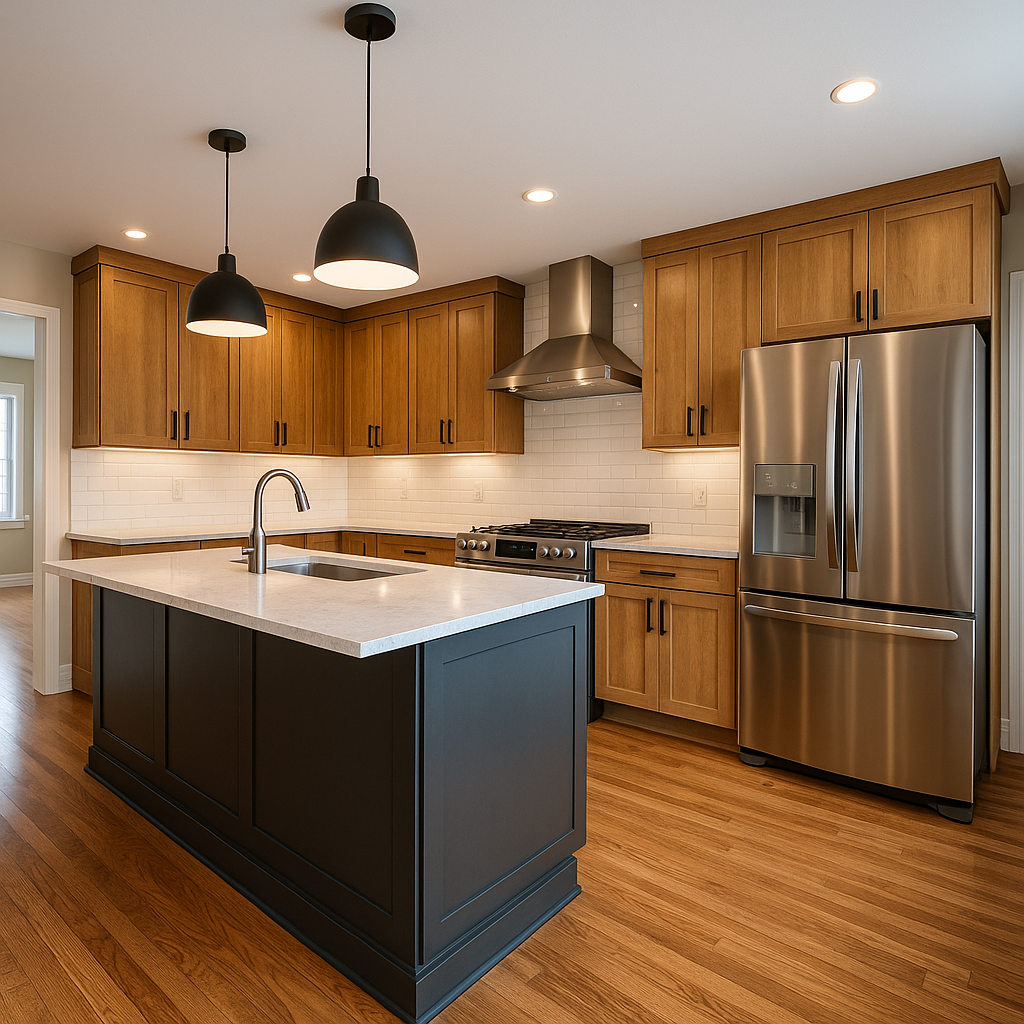

Applying the Kitchen Work Triangle to Small Layouts
The foundation of efficient kitchen design is the classic work triangle, which charts the distance between the three most important elements: the refrigerator, the sink, and the cooktop. In a compact kitchen, keeping these three zones close together without making the workspace feel crowded is essential.
[ Sink / Prep Zone ]
/ \
/ \
/ \
[ Refrigerator ] ——- [ Cooktop Range ]
For narrow spaces, a galley or $L$-shaped layout is often the most effective solution. These configurations minimize unnecessary steps while providing continuous countertop runs for food preparation. Ensuring there is adequate clearance for appliance doors to open fully without blocking main walkways is a key step in keeping a small kitchen functional and easy to navigate.
Utilizing Vertical Space for Storage
When floor space and lower cabinet storage are limited, utilizing your vertical wall space is a game-changer. Standard kitchen designs often leave a gap between the top of the upper cabinets and the ceiling, which winds up collecting dust. Extending upper wall cabinetry all the way to the ceiling line instantly creates valuable storage space for seasonal cookware, baking dishes, and items you don’t use every day.
Additionally, installing magnetic knife strips, wall-mounted utensil rails, and floating shelves above countertops keeps your work surfaces clear of clutter. This approach keeps your essential cooking tools organized and within arm’s reach without taking up valuable prep space on your counters.
Choosing Smart Storage Hardware and Organizers
The interior layout of your cabinetry is just as important as its outer footprint. Deep lower cabinets without organizational inserts often become black holes where pots and pans get lost in the back. Replacing basic shelves with modern, full-extension pull-out drawers allows you to access items stored in the very back of the cabinet easily.
- Blind-Corner Organizers: Pull-out kidney-shaped shelves that swing completely out of deep corner cabinets, maximizing otherwise lost space.
- Vertical Pull-Out Pantries: Narrow, six-inch-wide sliding cabinet towers designed to fit into small gaps alongside appliances, perfect for storing spices, oils, and canned goods.
- Built-In Waste Receptacles: Dual-bin pull-out drawers hidden behind a standard cabinet front that keep trash and recycling containers tucked out of sight.
Selecting Lighting and Finishes to Brighten the Space
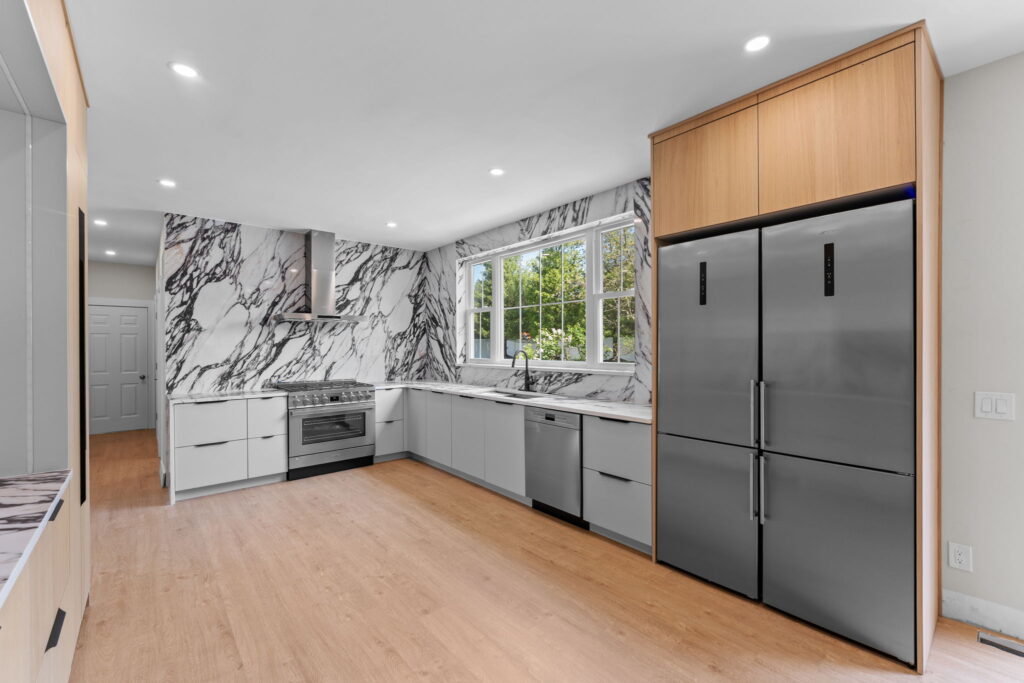
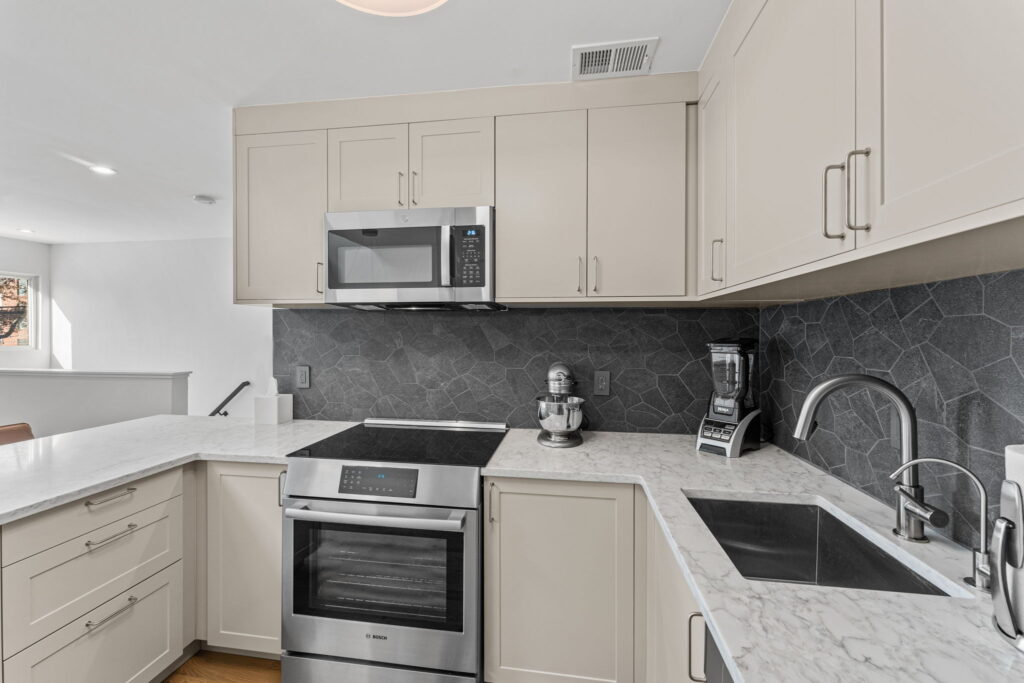
The visual styling of a compact kitchen can significantly influence how spacious it feels. Dark color palettes and heavy wood grains can make a small room feel enclosed and dark. Opting for light, reflective finishes—such as crisp white or soft grey slab-style cabinet doors, light quartz countertops, and glossy ceramic backsplashes—helps bounce light around the room, creating an airy, open feel.
Integrating a comprehensive lighting plan is also essential for expanding the feel of a small kitchen. Under-cabinet LED tape lights eliminate dark shadows on your work surfaces, while recessed ceiling lights ensure the entire room is bright and well-lit. This combination of smart lighting and light finishes instantly makes a compact kitchen feel larger and more welcoming.
Don’t let a small footprint limit your kitchen’s potential. Upgrade your cooking space with smart storage layouts and premium custom finishes. Contact PHS General Contractor Philadelphia today to consult with our kitchen design experts.